Prime Pomona Home | 1800sqm | Title Deeds Available
- 4
- 3
- -
- 1800 m²
- Description
- Features
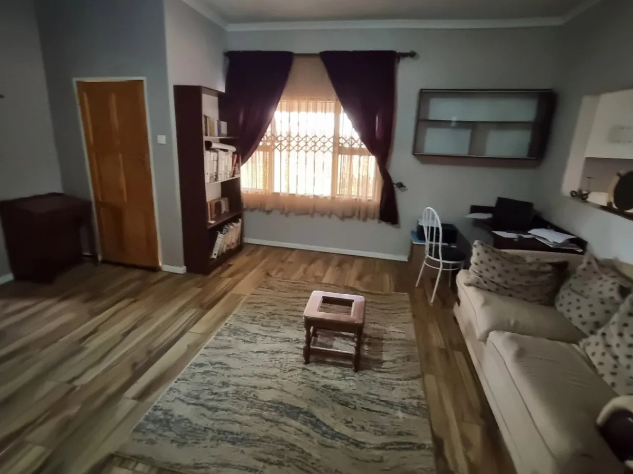
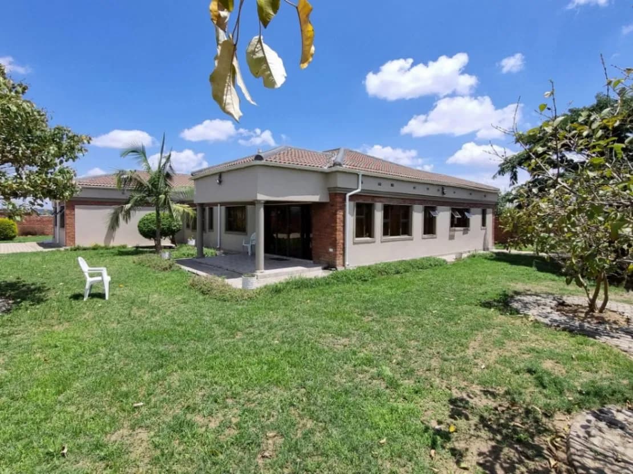
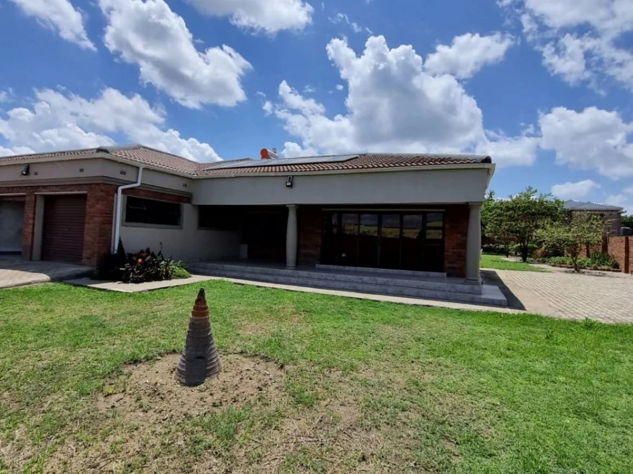
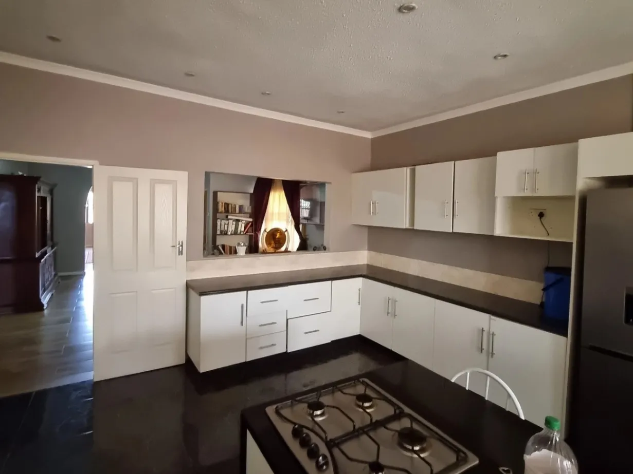
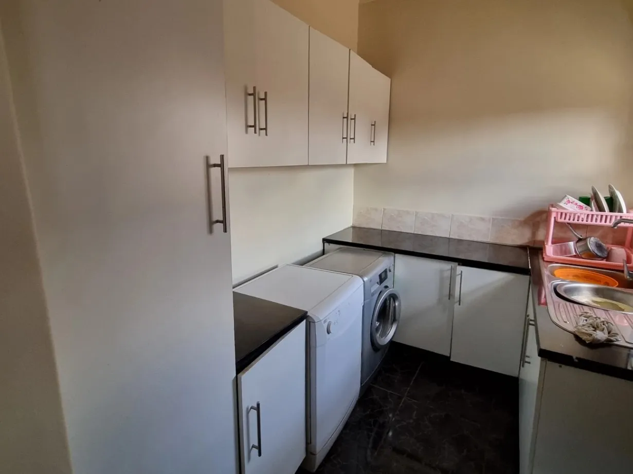
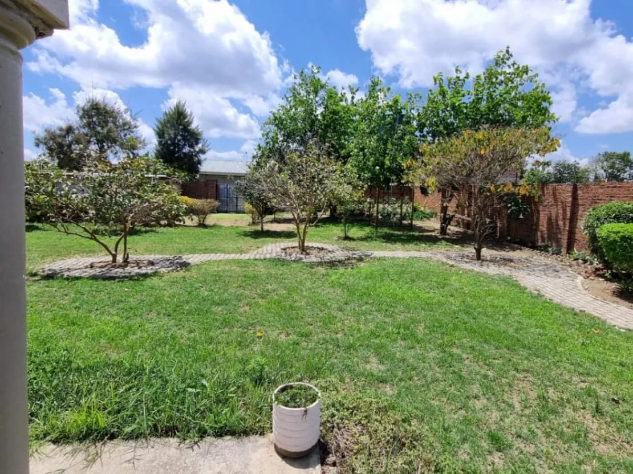
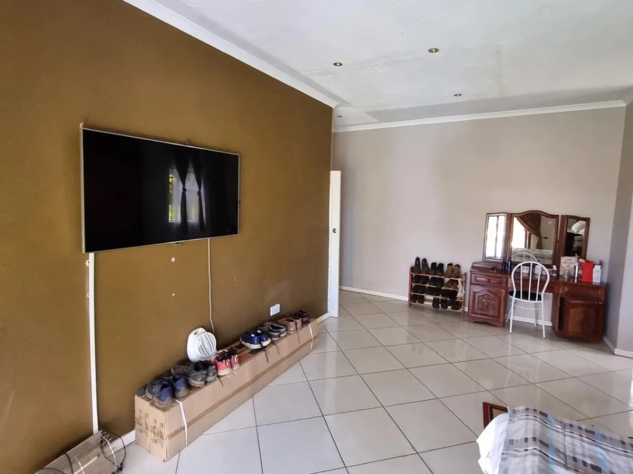
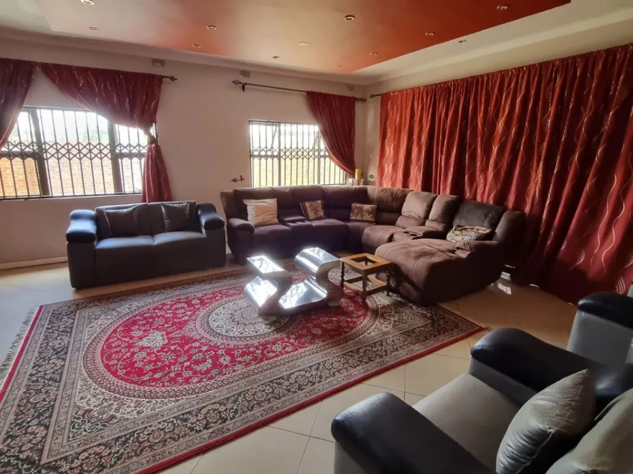
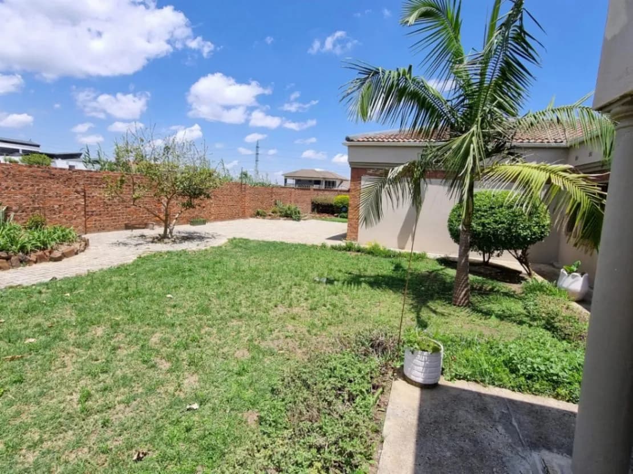
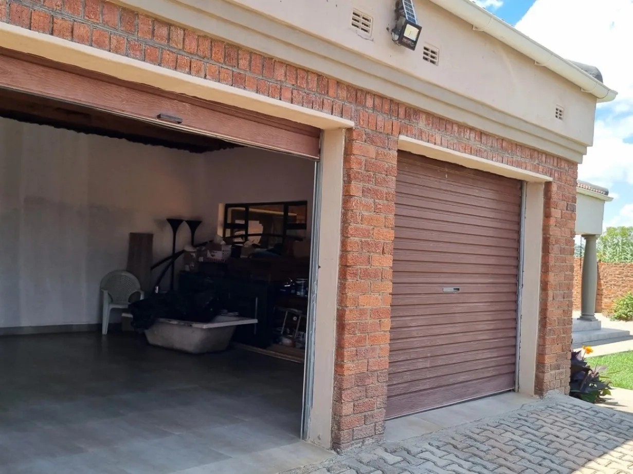
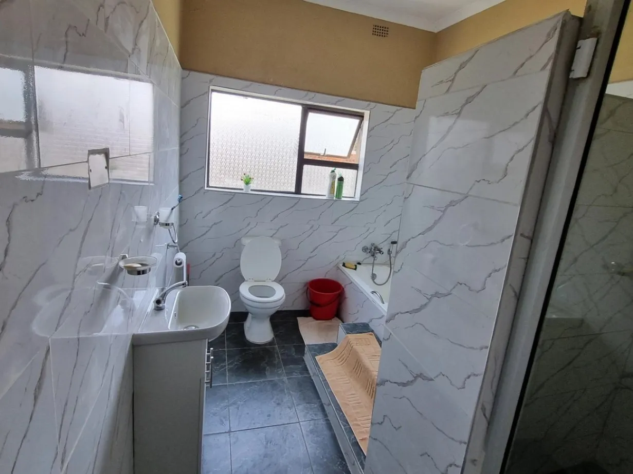
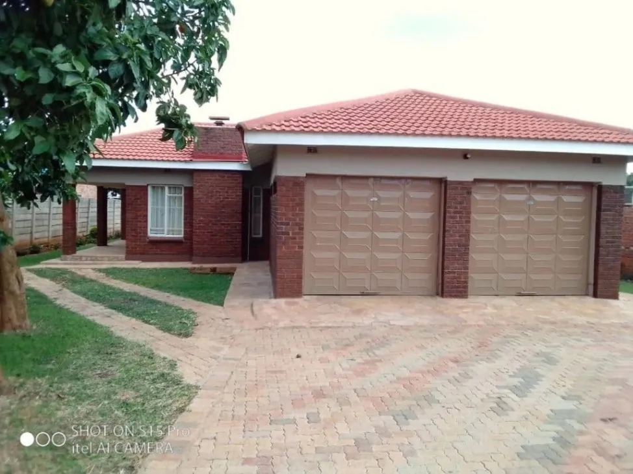
Set on a generous 1800sqm stand in the sought-after suburb of Pomona, this beautifully maintained family home offers comfort, space, and modern convenience — complete with title deeds for peace of mind. Property Features: • 4 Spacious Bedrooms o Main bedroom with ensuite bathroom o Walk-in closet o Private balcony • Modern fitted kitchen with sleek cabinetry • Separate scullery • Comfortable lounge • Formal dining room • Guest toilet • Family bathroom and toilet • Double Lock-Up Garage (DLUG) • Store room ? Energy & Water Security: • 5KVA Solar Backup System • Borehole • 5,000-litre water tank ?? Outdoor Living: The home sits in a beautifully landscaped garden with manicured lawns, mature trees, and paved walkways — offering a serene environment perfect for family living and entertaining. The paved driveway and secure perimeter provide both practicality and peace of mind. This is an ideal home for families looking for space, security, and self-sufficiency in one of Pomona’s most desirable locations.
Zealous Mundava
Zealous Mundava
Similar Properties
-
 $28000Bulawayo
A completely tiled brick under asbestos 3 bedroomed house, combined dining/lounge, pantry, kitchen. Walled and gated. All on 300sqm near Nkanyeze school.
- -
- -
- -
- 300 m²
-
 $65000SANDTON PARK
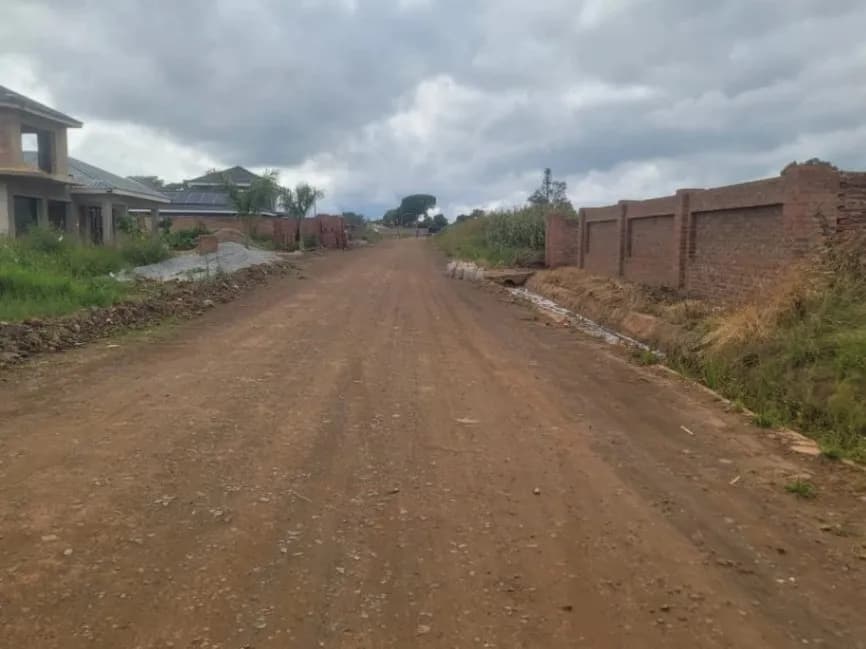
Discover an exceptional opportunity to own a spacious 1050sqm stand in the prestigious and fast-developing Sandton (Diamond Park) area. This secure, access-controlled neighborhood is rapidly transforming into a hub of modern, luxurious homes, making it ideal for both investment and building your dream residence. The property comes with an incomplete 2-bedroom cottage, offering a solid starting point for further development. A prolific well is already in place, ensuring a reliable water source. Conveniently located just behind Cornway College and in close proximity to the Chirundu Highway, the stand provides easy access to major routes while maintaining a peaceful residential atmosphere. The area is fully compliant and ready for title deeds, giving you confidence and security in your investment. Don’t miss out on this prime investment opportunity in one of Harare’s most sought-after emerging suburbs.
- -
- -
- -
- 1000 m²
-
 $110000Mainway Meadows
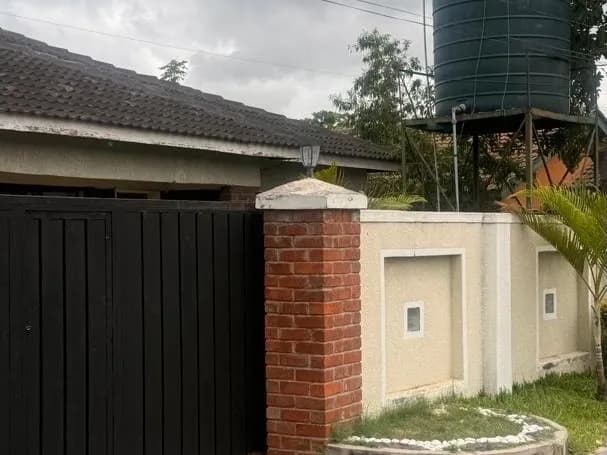
Charming three-bedroom family home in Mainway Meadows, Harare South — a solid 350 m² of living space on a manageable 540 m² erf, ideal for first-time buyers or investors. The exterior presents classic red-brick columns and a sheltered tiled veranda that opens onto a neat paved forecourt and small lawn. Inside, a comfortable master bedroom features a contemporary upholstered headboard and abundant natural light. The kitchen is modernised with crisp white cabinetry and black stone-look counters, offering a practical workspace for everyday cooking. Outside, a useful utility/laundry run along the side with basin facilities and space for service equipment, plus a separate yard area with a timber outbuilding that’s perfect for storage, a workshop or conversion. The property benefits from its own borehole, providing reliable water independence — a major plus in Harare. Secure walled boundaries and a paved perimeter make maintenance straightforward. With good bones and tasteful updates, this home offers immediate move-in comfort and scope for further value-adding improvements. Contact us to arrange a viewing and see how this Mainway Meadows gem can work for your family or rental portfolio.
- 3
- -
- -
- 540 m²
-
 $45000Glen view
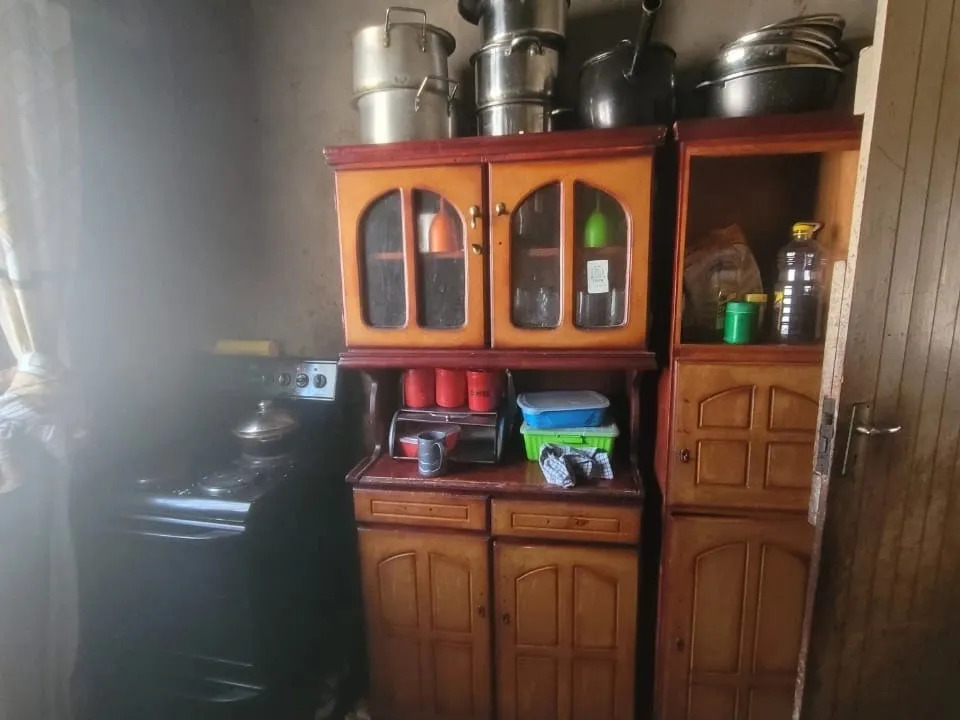
Nestled within a well-established and long-standing neighborhood, this solid brick-and-asbestos residence offers a functional layout featuring three bedrooms, a lounge, a dining area, and a kitchen. The property includes an external toilet and shower facility, all situated on a manageable 300-square-meter. For added security, the entire perimeter is fenced and gated, making it a reliable choice for those seeking a home in a mature suburban setting. Cession.
- 3
- 1
- -
- 300 m²
-
![Available for Sale in Grobbie Park, Waterfalls is a 2 Bed Cottage [With Title Deeds]](/_next/image?url=https%3A%2F%2Fdckv23kh44p25.cloudfront.net%2F69eb4e18229e0e70957d4563%2F6a33a6eafb73717f7e231371%2F4b4d8b98-9986-49c4-b457-394b68297dd1.webp&w=3840&q=75) $58000Waterfalls
$58000WaterfallsCharming 2-bedroom cottage in Grobbie Park Waterfalls, Harare — set on a generous 870 m² stand. This single-storey, tiled-roof property is freshly rendered in a warm neutral tone and features secure barred windows, a lounge, main bathroom, toilet, a veranda and a practical carport with paved driveway for easy parking. The garden is expansive and well-suited for landscaping, a vegetable patch or future expansion. Convenient Waterfalls location with easy access to nearby amenities. Call to arrange a viewing today.
- 2
- -
- 1
- 870 m²
-
 $50000Glaudina
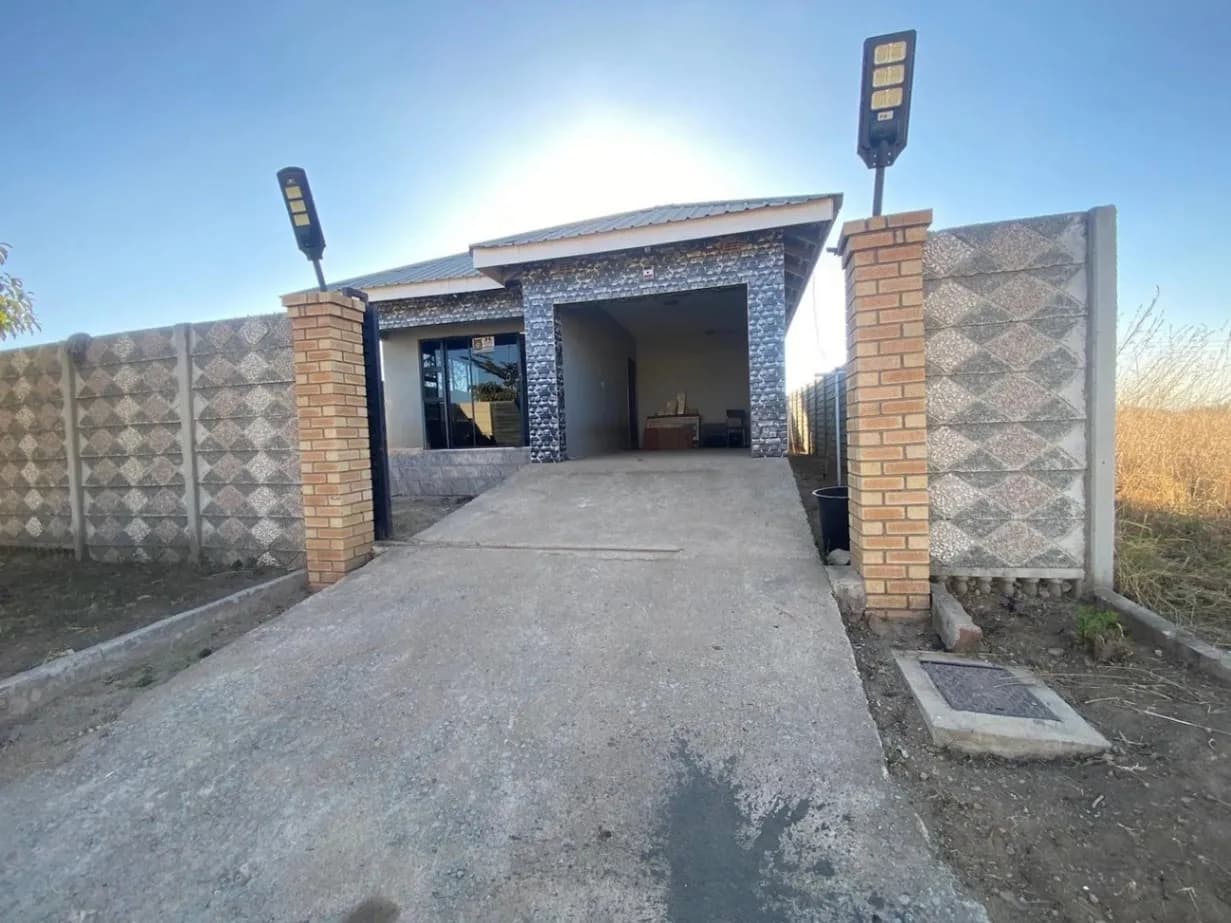
Charming 3-bedroom, 2-bathroom family home for sale in Glaudina, Harare West. Set on a neat 200 m² stand with 180 m² of well-laid living space, this residence offers modern, low-maintenance finishes and practical living for families or investors. The interiors are presented in neutral grey tones with glossy, marble-effect floor tiles and recessed ceiling lighting that create a bright, contemporary atmosphere. The master area features built-in wardrobes and direct access to a bathroom, while the secondary bedrooms are comfortable and well-proportioned. The bathrooms are fully tiled with a pedestal basin and shower fittings as seen in the photos, and windows ensure good natural light and ventilation. A standout asset is the on-site borehole, providing dependable water supply and reducing municipal dependence. This property is move-in ready and ideal for buyers seeking a modern, secure home in a convenient Harare West location. Contact to arrange a viewing.
- 3
- 2
- -
- 200 m²
-
 $290000Marlborough
Discover your dream home in the heart of Marlborough, Harare West! This old 3-bedroom house offers a perfect blend of comfort and style on a generous 4100 m² plot which can be also redeveloped into cluster homes. The 120 m² living space features a fitted kitchen, a main ensuite, and a big lounge ideal for family gatherings. Enjoy the luxury of good ZESA and municipal water while feeling secure with a built-in burglar alarm. The walled property boasts a verandah overlooking a garden, perfect for relaxation. Additional amenities include a flatlet/cottage and staff quarters, providing versatility for guests or additional income.
- -
- -
- -
- 4100 m²
-
 $12500Dzivaresekwa
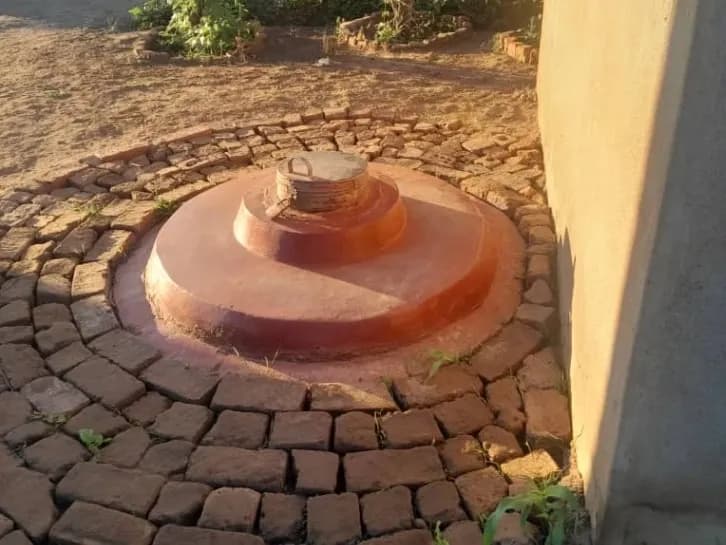
Neat single-bedroom house on a 300 m² stand in Dzivarasekwa, Harare High Density — ideal for a first-time buyer or investor. The compact 300 m² building footprint features a simple plastered one-bed cottage with a corrugated zinc roof and basic timber/window fittings (see photos). The yard is partly walled and shows an established vegetable garden and maize patches, perfect for subsistence gardening or small-scale income crops. A covered circular brick surround over an underground tank/septic chamber is visible on site, and paved footpaths lead to the main entrance. The property has room to extend or add rental units, and its location offers easy access to local shops, schools and public transport. Sold as seen — affordable opportunity to upgrade, expand or rent out in a popular Dzivarasekwa neighbourhood. Contact to view.
- -
- -
- -
- 300 m²
-
 $200000chegutu
EXCLUSIVE LISTING – PRESTIGIOUS FAMILY ESTATE IN CHEGUTU Location: Rifle Range, Chegutu Price: USD $200,000 Stand Size: 2,650sqm Title Deed Available This spacious and well-appointed family home offers comfort, security, and modern convenience on a large stand in the sought-after Rifle Range area. The main house features 4 spacious bedrooms, 3 bathrooms including an ensuite, 2 lounges, a formal dining room, a private study, and a double lock-up garage. The property also includes a separate 2-bedroom cottage, ideal for guests, extended family, or rental income. Additional features include a reliable borehole water supply, 5kVA solar system for the main house, 3kVA solar system for the cottage, 200L and 150L solar geysers, and an automated underground irrigation system. Security features include an electric gate and perimeter razor wire fencing for added privacy and peace of mind. The property currently has an income-generating tenant in place, making it an attractive investment opportunity. This is an excellent option for buyers looking for a secure family home with space, sustainability, and long-term value. Viewings are by appointment only. Contact us today to arrange a viewing.
- 4
- 3
- -
- 600 m²
-
 $240000Westgate
This well-built 4 bedroom family home is set on a 1000sqm stand in Westgate, Harare West. The property boasts face-brick consruction, tiled roof, carpot secure burglar barred windows and a chimney. The yard is neat with paving and space for outdoor entertaining. Conveniently located close to Westgate Shopping Centre, schools, clinics, and all other amenities. Ideal for buyers seeking comfort, security and convenience in a sought-after neighborhood.
- 4
- 2
- -
- 1000 m²