Glaudina 3-Bed
- 3
- 2
- -
- 200 m²
- Description
- Features
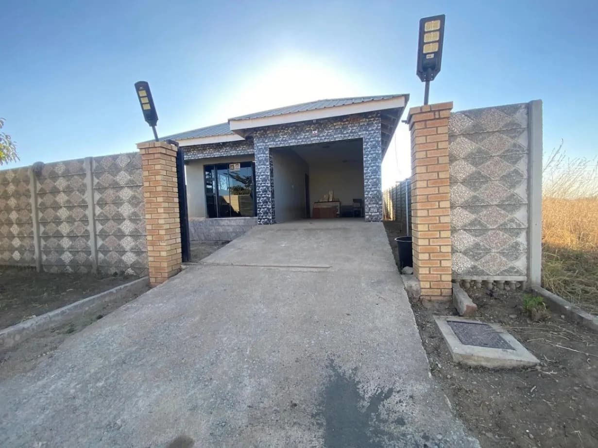
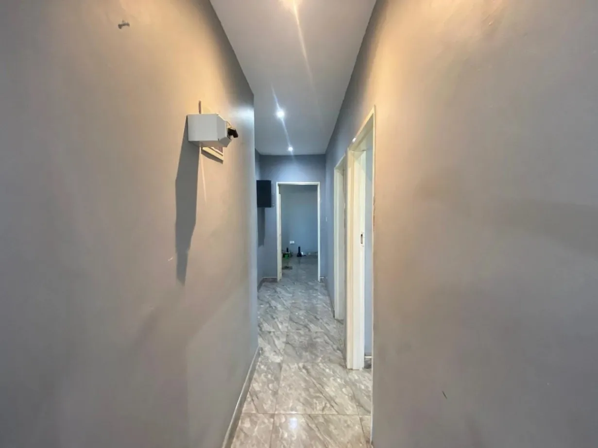
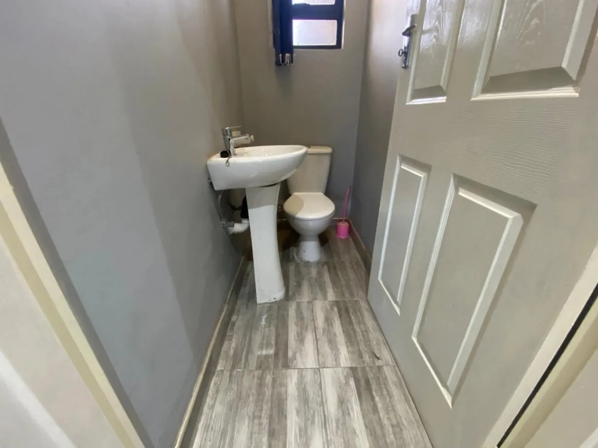
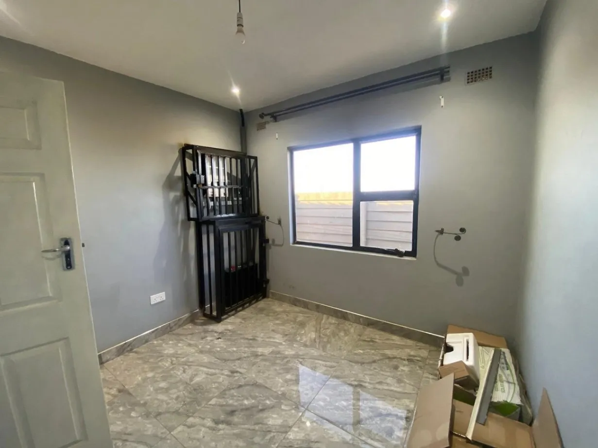
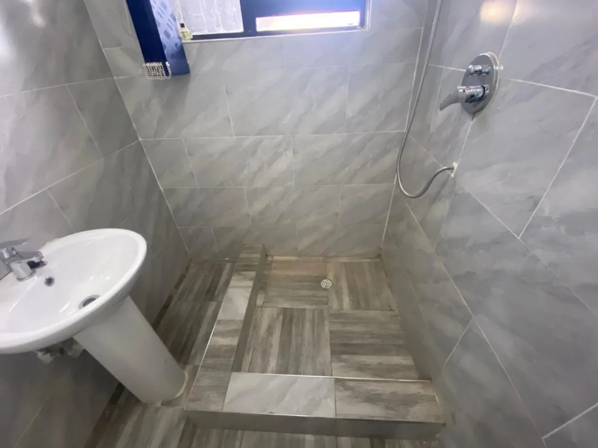
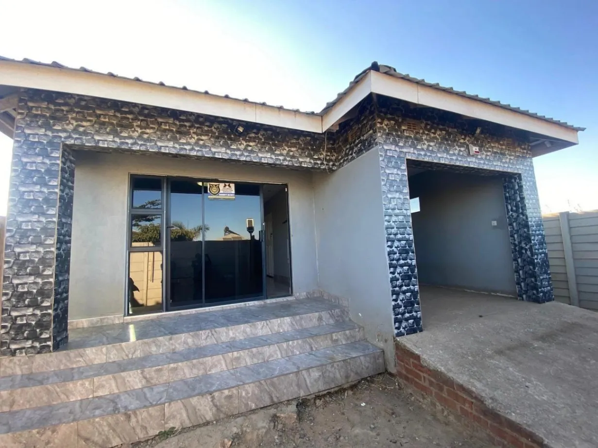
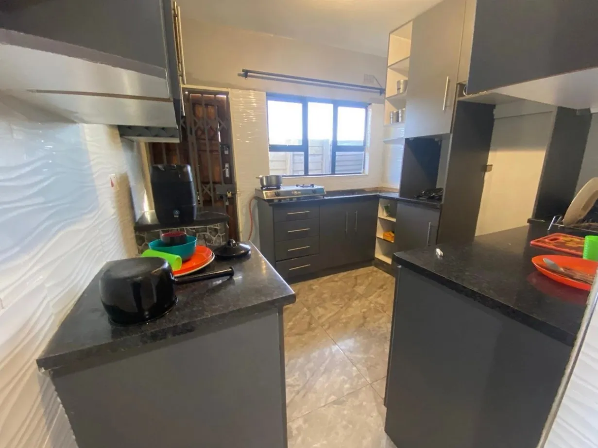
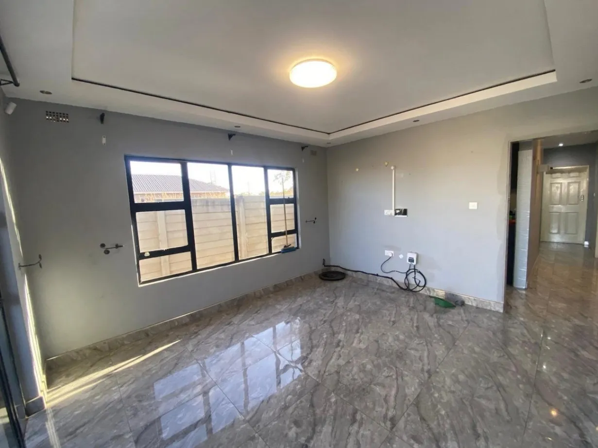
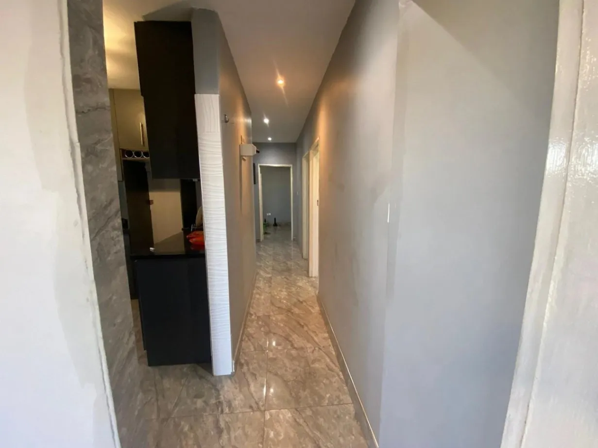
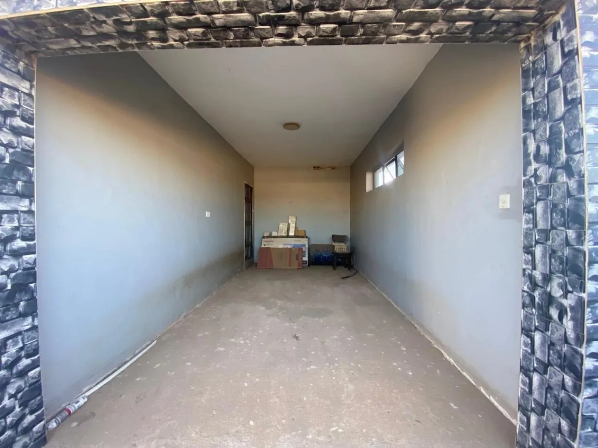
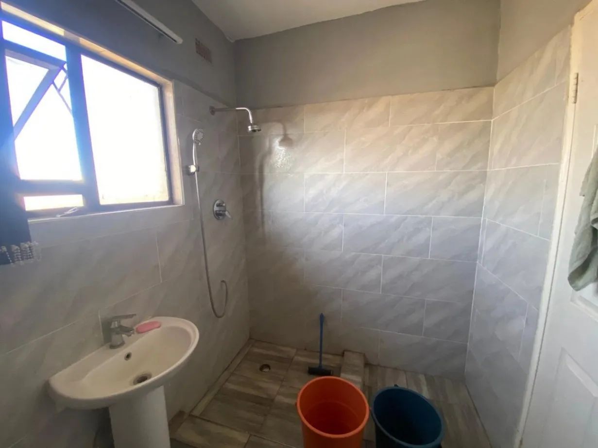
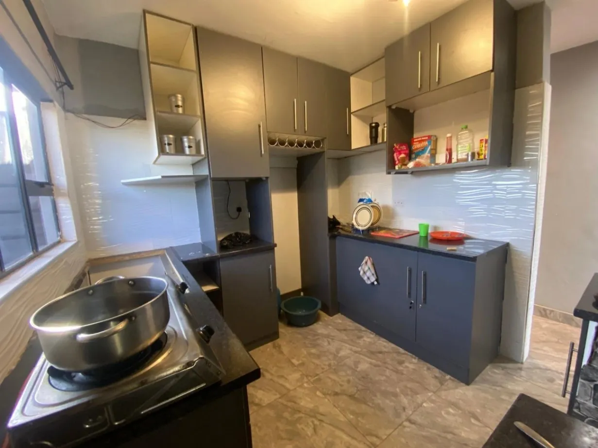
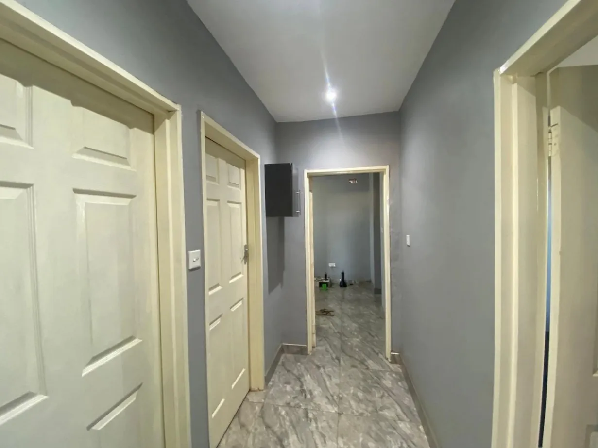
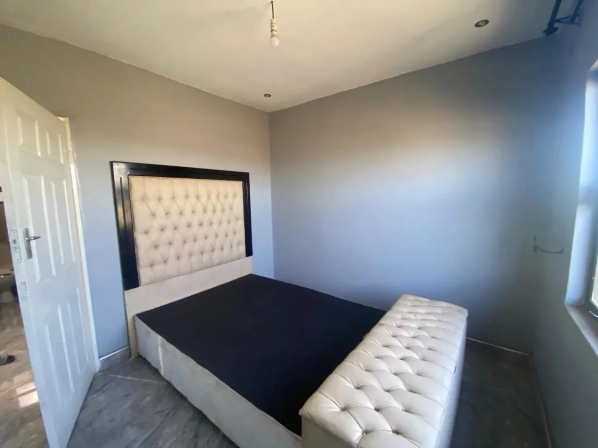
Charming 3-bedroom, 2-bathroom family home for sale in Glaudina, Harare West. Set on a neat 200 m² stand with 180 m² of well-laid living space, this residence offers modern, low-maintenance finishes and practical living for families or investors. The interiors are presented in neutral grey tones with glossy, marble-effect floor tiles and recessed ceiling lighting that create a bright, contemporary atmosphere. The master area features built-in wardrobes and direct access to a bathroom, while the secondary bedrooms are comfortable and well-proportioned. The bathrooms are fully tiled with a pedestal basin and shower fittings as seen in the photos, and windows ensure good natural light and ventilation. A standout asset is the on-site borehole, providing dependable water supply and reducing municipal dependence. This property is move-in ready and ideal for buyers seeking a modern, secure home in a convenient Harare West location. Contact to arrange a viewing.
Admire Mukanganwa
Admire Mukanganwa
Similar Properties
-
 $140000Mabvazuva
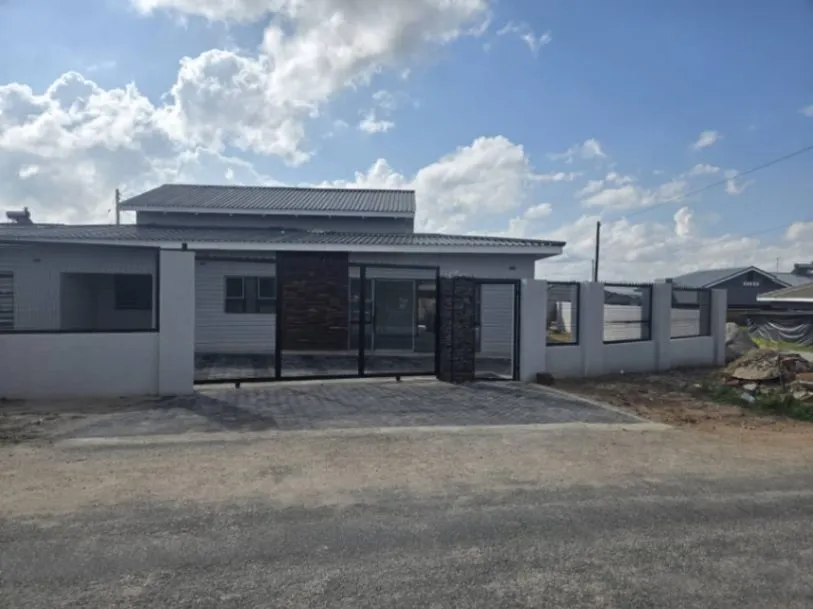
Modern three-bedroom, family home for sale in Mabvazuva, Phase 2. The house features striking double-height vaulted ceilings with exposed beams and clerestory windows that flood the open-plan living and dining area with natural light. The kitchen is sleek and functional with an island and generous cupboard space, while built-in wardrobes are fitted in the bedrooms. The master bathroom includes a bathtub and a separate shower enclosure. The exterior highlights a fully paved driveway and courtyard with a secure walled perimeter and sliding gate, plus a raised water tank fed by a borehole — ensuring a reliable water supply. The property is presented in a clean, modern raw-plaster finish ready for personalised painting and final touches. Ample parking, a covered patio off the living area, and contemporary aluminium windows complete this stylish, low-maintenance home. Contact me to arrange a viewing.
- 3
- 2
- -
- 400 m²
-
 $1800/monthAvondale
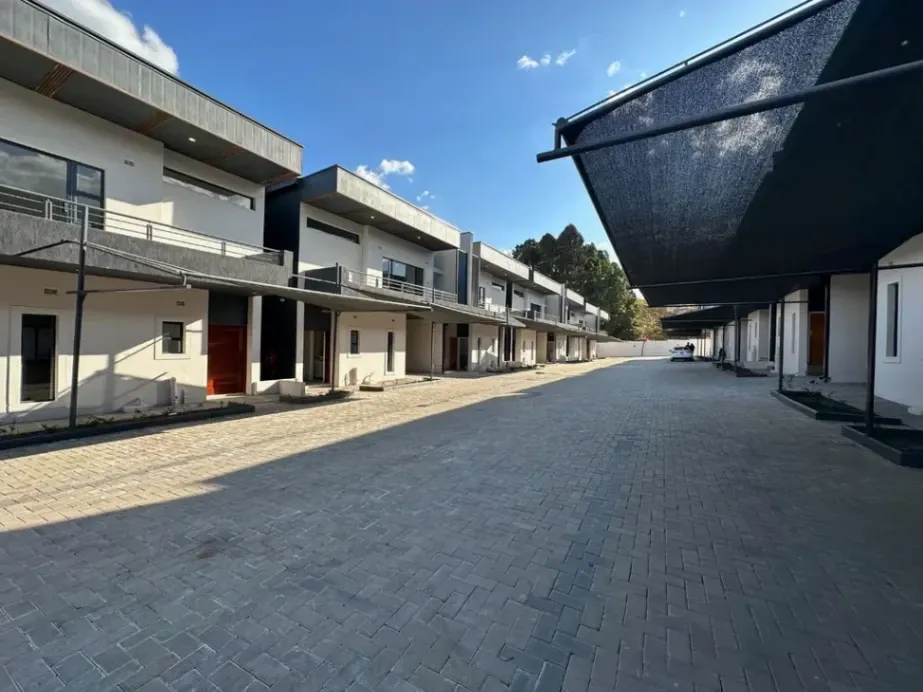
Imagine having all the convenience at your finger tips. This dream has come to life! Jacobs Mews brings a living experience like no other offering on site, a coffee shop, cocktail and sound proof bar area, a state of the art gymnasium, swimming pool and Jacuzzi, braai area and a conference room all at the disposal of the residents with access to these facilities granted by a Facial recognition system. The complex provides not only a home but a sanctuary that is secure and convenient for any lifestyle, with the perimeter secured by an eight strand electric fence, supported by 24-hour security. The complex offers an ecofriendly environment with the use of a 180 KVA inverter system and 5 boreholes totaling over 300.000 liters, use of gas and solar geysers accompanied by gas cookers. The spacious interior has a large living area, modern fitted kitchen with a scullery, a guest toilet on the lower lever, four bedrooms, mes, common bathroom with a shower and bathtub. The fourth bedroom is self-contained and perfect for a guest suite, and a second lounge is located upstairs. Each unit comes with a generously sized garden out back as well as a secure balcony that runs around the unit.
- 4
- 4
- -
- 3000 m²
-
 $700000Avondale
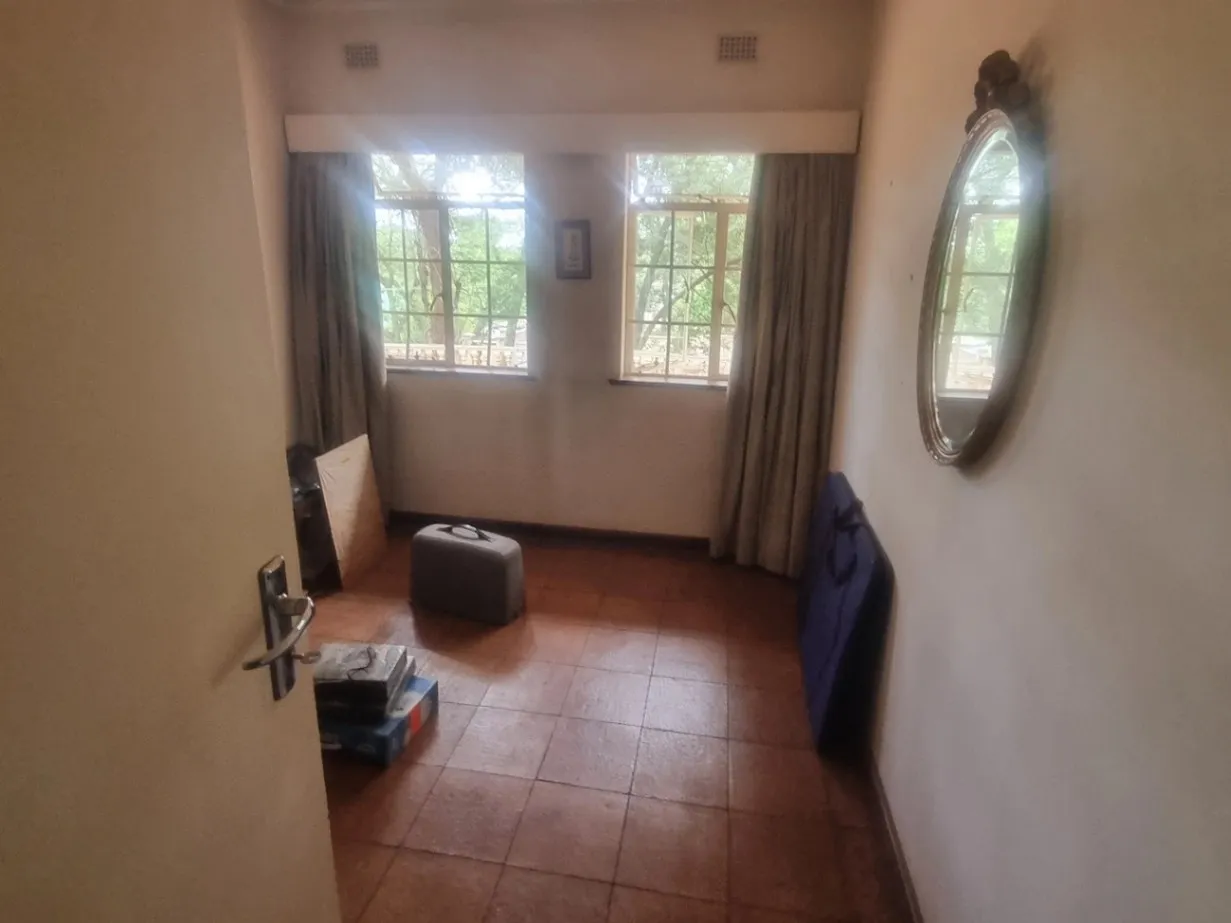
Experience gracious family living in this charming character home on Ridge Road, spacious, 3-bed home set in a lush, elevated garden, featuring warm timber floors, a grand fireplace, and generous windows that frame leafy views and flood the interior with natural light. Ideal for buyers seeking an older, solidly built house with charm and excellent potential to modernise, while enjoying tranquil surroundings. The house is set on a generous 3 291 m² garden stand with full title deeds and elevated views. The property blends classic Avondale charm with multiple living spaces, a bedsitter cottage, servants' quarters, and superb outdoor entertainment areas, ideal for both own occupation and investment.
- 3
- 3
- -
- 3291 m²
-
 $125000RUWA
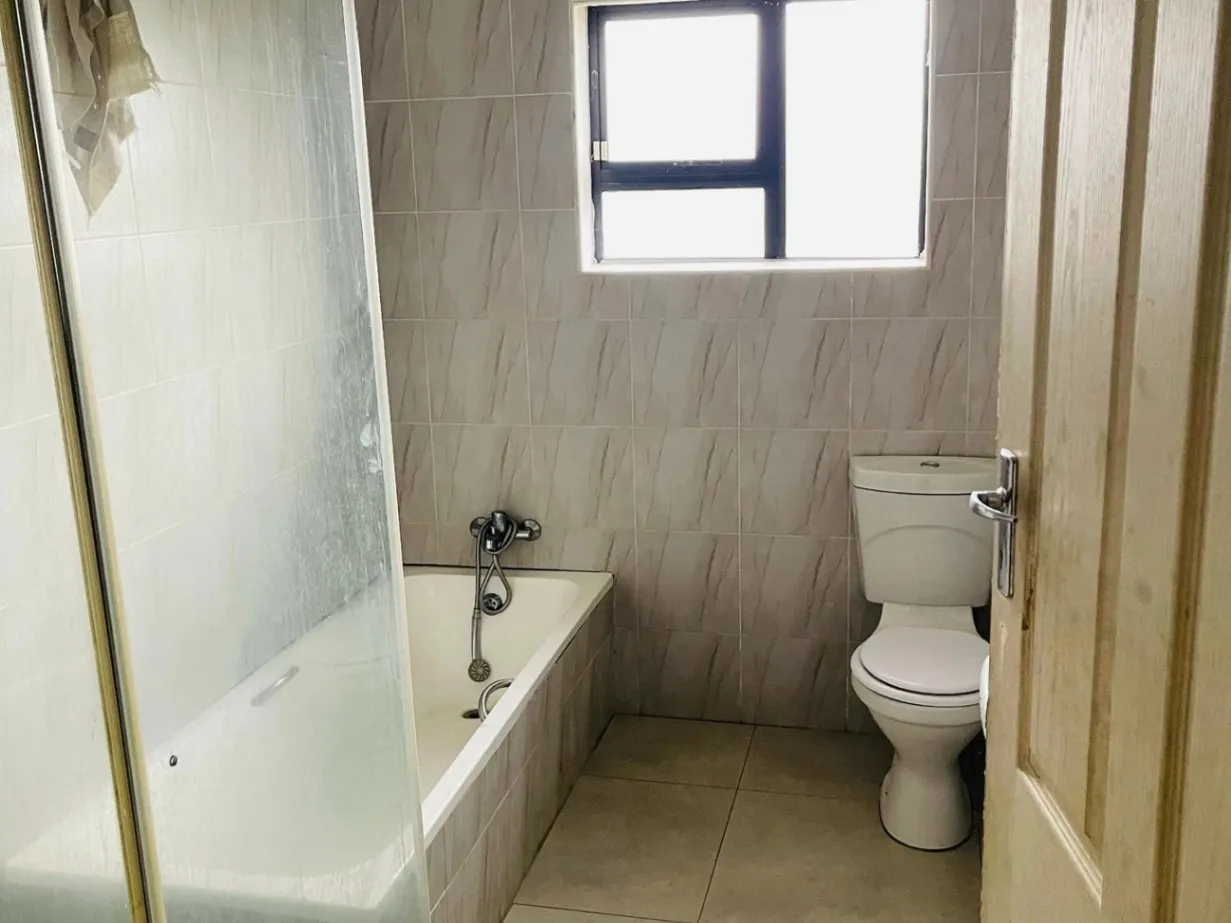
Charming, energy-smart 2-bedroom, 2-bathroom home in Rockview, Harare East, sitting on a generous 1,000 m² stand with a 240 m² single-storey floorplan. This freshly painted, low-maintenance property offers a bright open-plan lounge and dining area with tiled floors, modern light fittings and large windows that flood the rooms with natural light — perfect for relaxed family living and entertaining. As seen in the photos: a neat covered front verandah, white rendered exterior, secure window frames, off-street parking and a spacious front lawn with room to landscape or add a pool. The roof is fitted with solar PV panels and a solar water heating system to reduce electricity costs, and a freestanding water tank on a brick plinth provides valuable backup supply. The home’s layout is efficient and well-proportioned — two comfortable bedrooms and two bathrooms give flexibility for a couple, small family or professionals seeking a lock-up-and-go property. Located on a quiet residential street in Rockview, close to local amenities and schools, this house combines modern, sustainable features with practical everyday comfort. Viewing by appointment — call now to arrange a tour and see this well-presented home in person.
- 2
- 2
- -
- 1000 m²
-
 $1000000
Stunning Glen Lorne family estate — 5 bed, 5 bath, set on 1.60 acres with a generous 900 m² of living space. As seen in the photos, the elegant terracotta double-storey façade is set back behind a sweeping, tree-lined lawn and mature indigenous trees, offering privacy and a peaceful outlook. A wide driveway leads to secure triple garage parking and guest turnaround. Enter through a dramatic double-height foyer with a timber balustrade staircase and mezzanine landing that floods the heart of the home with light. The interiors feature high wooden ceilings, large bay windows and tiled floors throughout. Entertaining is effortless: a fitted home bar (pictured) opens to garden views, and the expansive kitchen boasts a central island, plentiful cabinetry and workspace ideal for family living and catering. Outside, manicured lawns surround a private swimming pool and poolside area, perfect for summer gatherings or quiet relaxation. Practical extras include a borehole supplying reliable water and abundant space for extension, landscaping or a vegetable/ornamental garden. This property is a rare Glen Lorne opportunity in the prestigious Folyjon Crescent— character, scale and location combine to create an ideal family retreat or a superb renovation project to personalise. Contact us to arrange a viewing.
- -
- -
- -
- 900 m²
-
 $80000Zimre Park
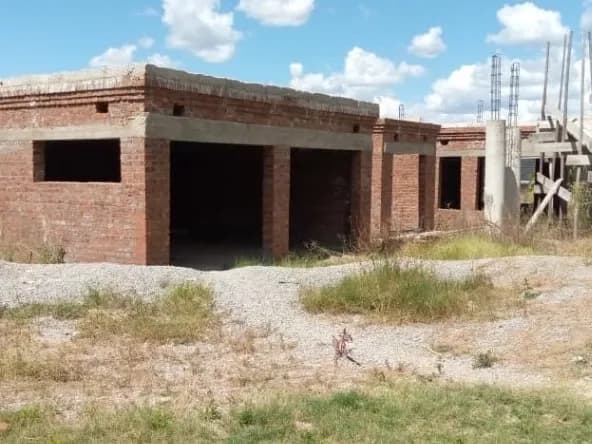
Spacious 6-bedroom house-for-finish opportunity in desirable Zimre Park, Harare East — 1,200 m² stand with 450 m² built-up shell ready for your finishing touches. As shown in the photos, the property is at shell stage with exposed red-brick walls, reinforced concrete columns and slab work in place, and wide openings that can form a grand open-plan living area or covered garages. The interior images reveal solid concrete ceilings and raw brick room divisions awaiting plaster, wiring and plumbing. Outside there is generous garden space, a secure perimeter wall and existing water storage tanks on stands ready to be connected. With 6 bedrooms and 2 bathrooms planned, this home lends itself to a large family residence, rental conversion or completion as a modern executive home. Close to local amenities in Harare East, this plot gives you the advantage of established neighbourhood character while allowing full control over finishes and layout. A smart investment for developers or homeowners who want to customize and complete to taste — contact us today to arrange a site visit and discuss completion options.
- 6
- -
- -
- 1200 m²
-
 $250000Carrick Creagh
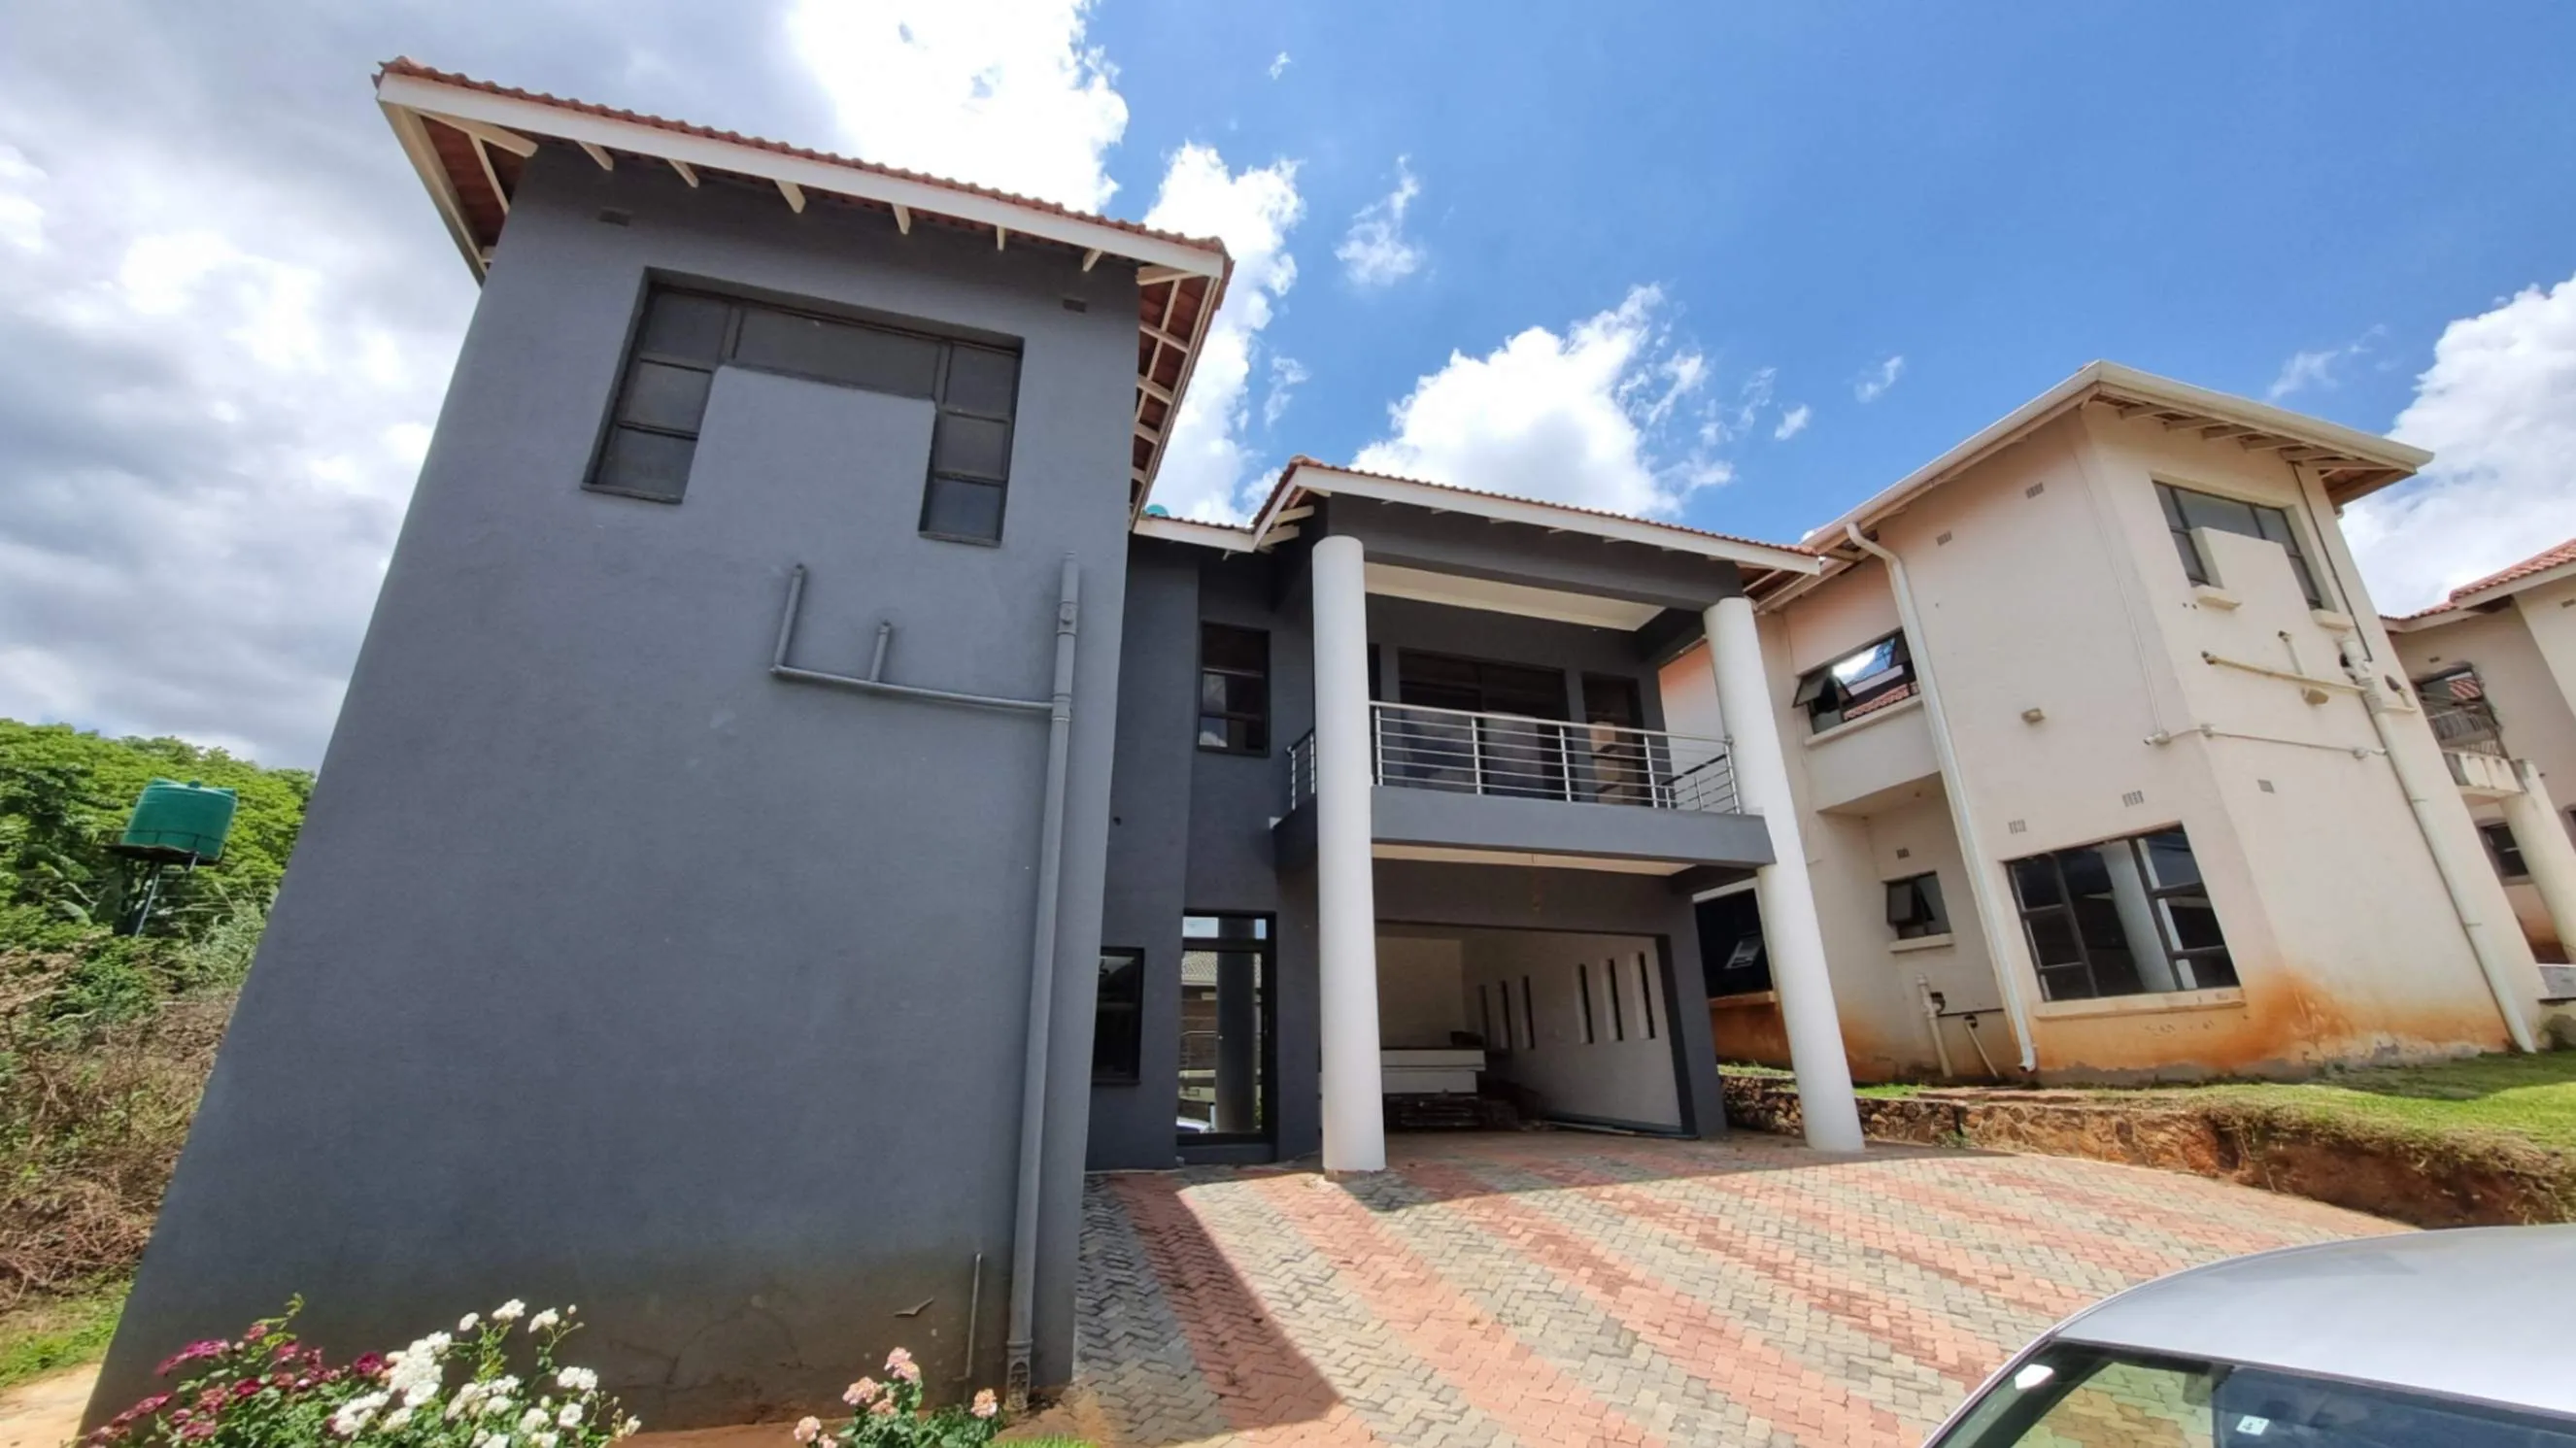
Own a villa in the gated Estate in Carrick Creagh. This double-storey villa has 5 bedrooms (4 with ensuite bathrooms), 2 separate toilets, an upstairs pyjama lounge, a downstairs lounge with fireplace, a dining room, a library that can be converted into a bedroom, complete with its own toilet, a fitted kitchen, a double lock-up garage, plus front parking. 2 Solar Geysers. 2 Balconies. The 5th bedroom is staff quarters with an ensuite bathroom.
- 5
- 4
- 2
- 500 m²
-
 $400000Greendale
Investor's delight.... Up for grabs is this 4 beds house, including 2 main bedrooms, separate dining and lounge, fitted kitchen, pantry, dis-used swimming pool, 2 cottages with 4 rooms each and own toilet and bathroom and a carport which can fit 2 cars. The property is sitting on approximately 4 000 sqm. It is suitable for cluster development or any other commercial activity. Deeds available
- -
- -
- -
- 4000 m²
-
 $1500/monthArlington
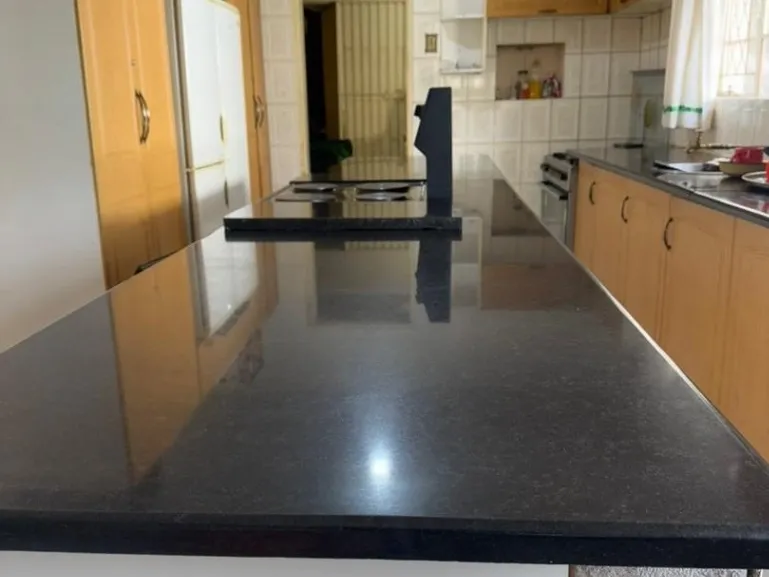
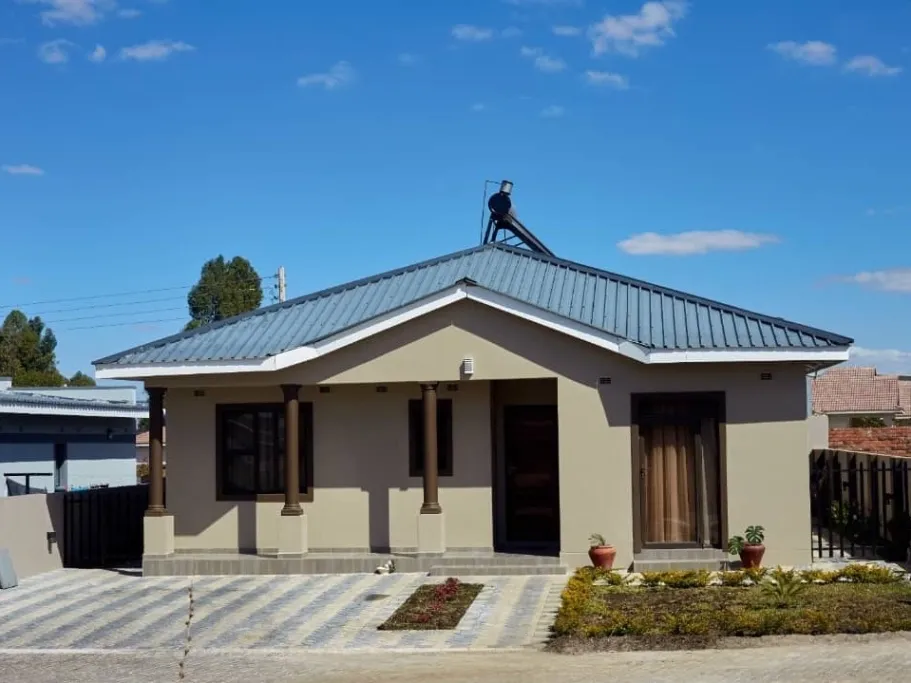
Charming fully furnished 3-bedroom, 2-bath home for rent in Arlington, Harare South — a neat 250 m² stand with 200 m² of comfortable living space. Immaculately presented exterior with paved driveway, low-maintenance garden beds and a roof-mounted solar water heater visible on the ridge. Inside, each bedroom is thoughtfully styled: plush headboards, bedside tables and crisp linens create a restful vibe, while the master features extensive built-in wardrobes and tiled floors for easy upkeep. The contemporary kitchen shown is fitted with sleek cabinetry, granite-look counters, an integrated oven and hob, extractor, microwave and a breakfast bar with stools — perfect for casual dining and entertaining. Two modern bathrooms, reliable communal borehole water supply and full furnishings make this a true move-in ready option for professionals or a small family seeking comfort and convenience in a quiet Arlington neighbourhood. Arrange a viewing today to experience the quality finishes and practical layout firsthand.
- 3
- 1
- -
- 300 m²
-
 $155000ARLNGTON ESTATE
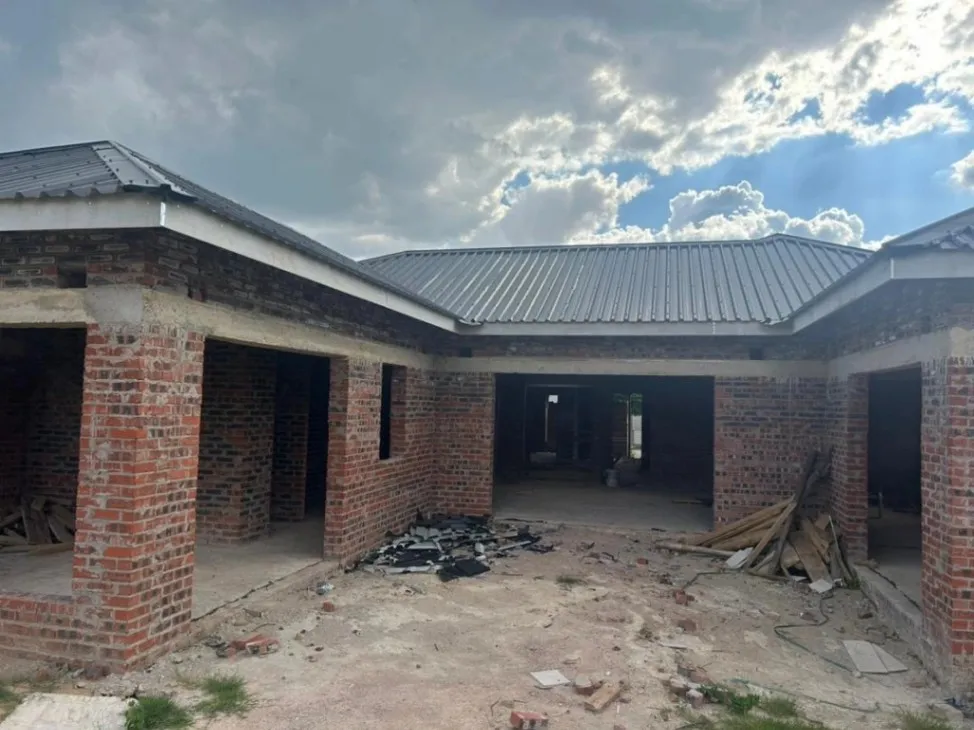
ARLINGTON PROPERTY FOR SALE A Premier Home in a Secure Gated Community We are pleased to offer for sale a stunning 4-bedroom house in the sought-after suburb of Arlington, Harare. Strategically located close to the Harare CBD and Airport, this property boasts proximity to top schools and amenities. The Property: - 4 Bedrooms - Gated Community - *Stand Size:* 540 sqm - *Asking Price:* $155,000 - Developer Cession and Ready for Title Deed Features: 1. Guest Bedroom with En-suite 2. 2 Spare Bedrooms 3. Guest Bathroom with Shower & Tub 4. Guest Toilet 5. Double Garage 6. Sitting Room 7. Open Plan Kitchen 8. Pantry + Scullery 9. Dining 10. Master Bedroom + En-suite 11. Swimming Pool (with engineer-approved drawings) 12. Courtyard 13. *Borehole* (around 55m deep) 14. Council Water 15. Council Sewer System 16. Electricity 17. Approved Plan 18. Council Inspection up to roof level The house is a shell and in a finish-to-your-own-taste condition, offering you the perfect canvas to create your dream home. Don't miss this opportunity to own a premier property in a secure and desirable location. Contact us today to schedule a viewing!
- 4
- 2
- -
- 540 m²