Cozy 1-Bed Cottage in Dzivarasekwa with Garden & Water Tank
- -
- -
- -
- 300 m²
- Description
- Features
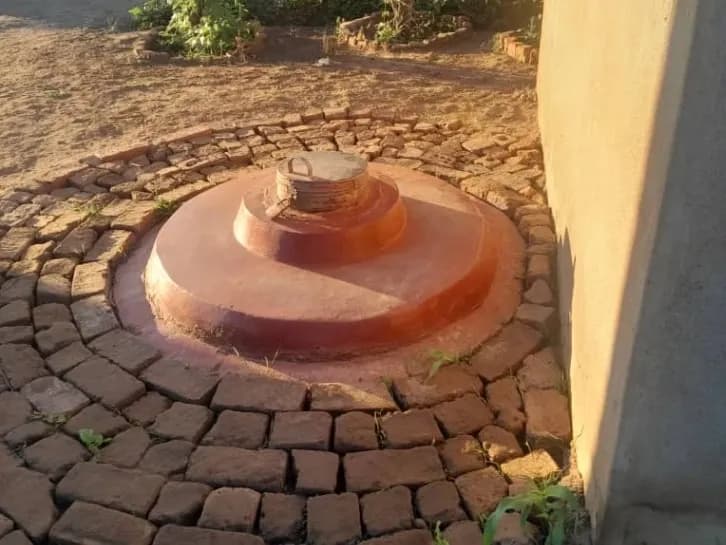
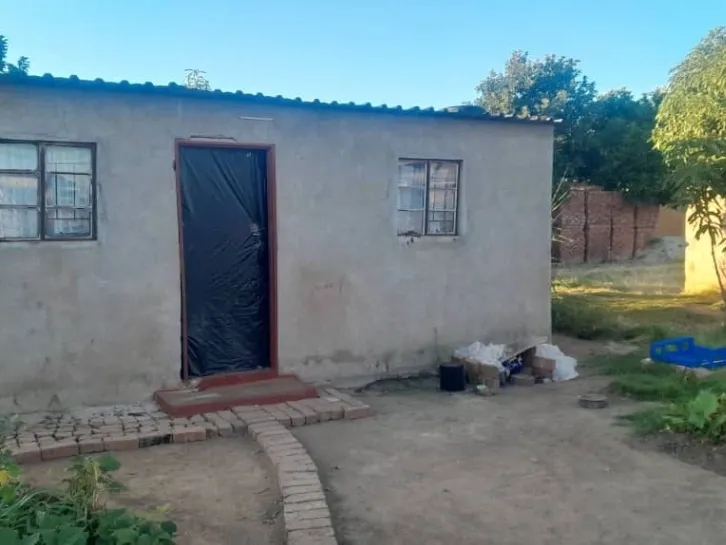
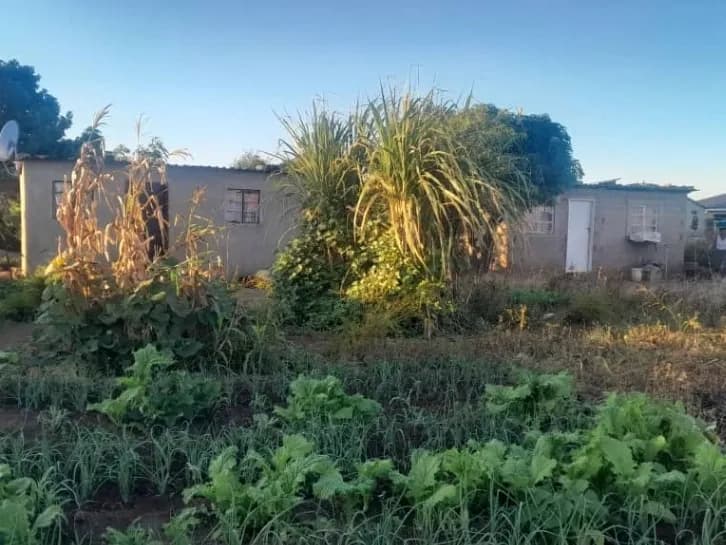
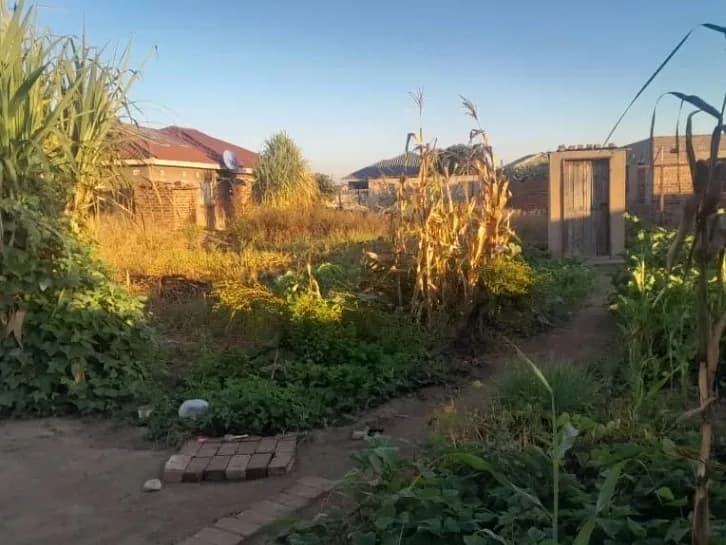
Neat single-bedroom house on a 300 m² stand in Dzivarasekwa, Harare High Density — ideal for a first-time buyer or investor. The compact 300 m² building footprint features a simple plastered one-bed cottage with a corrugated zinc roof and basic timber/window fittings (see photos). The yard is partly walled and shows an established vegetable garden and maize patches, perfect for subsistence gardening or small-scale income crops. A covered circular brick surround over an underground tank/septic chamber is visible on site, and paved footpaths lead to the main entrance. The property has room to extend or add rental units, and its location offers easy access to local shops, schools and public transport. Sold as seen — affordable opportunity to upgrade, expand or rent out in a popular Dzivarasekwa neighbourhood. Contact to view.
Nyasha Marongwe
Nyasha Marongwe
Similar Properties
-
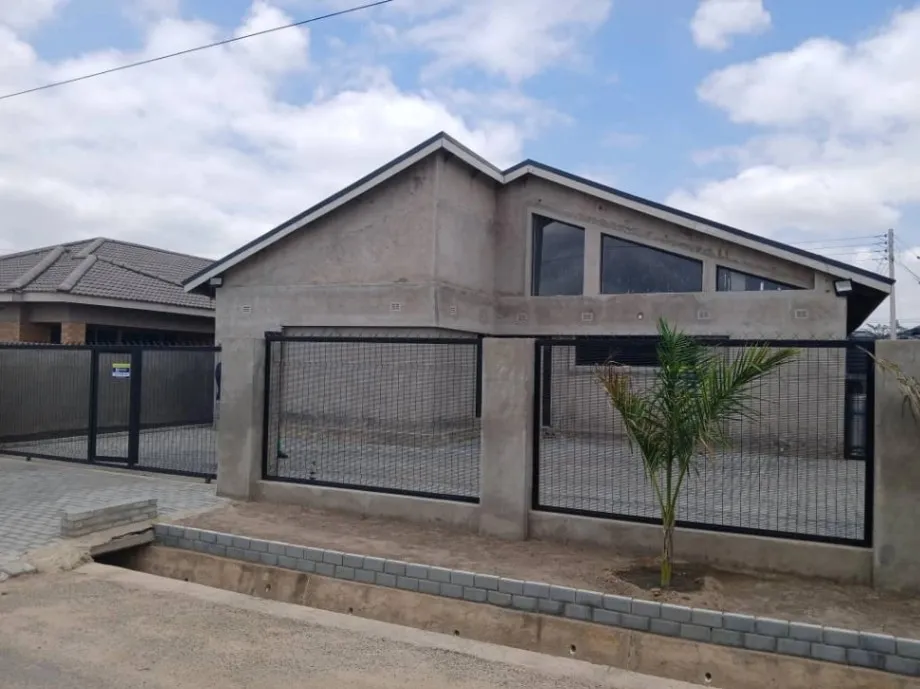 $115000mabvuzuva
Modern three-bedroom, family home for sale in Mabvazuva, Phase 2. The house features striking double-height vaulted ceilings with exposed beams and clerestory windows that flood the open-plan living and dining area with natural light. The kitchen is sleek and functional with an island and generous cupboard space, while built-in wardrobes are fitted in the bedrooms. The master bathroom includes a bathtub and a separate shower enclosure. The exterior highlights a fully paved driveway and courtyard with a secure walled perimeter and sliding gate, plus a raised water tank fed by a borehole — ensuring a reliable water supply. The property is presented in a clean, modern raw-plaster finish ready for personalised painting and final touches. Ample parking, a covered patio off the living area, and contemporary aluminium windows complete this stylish, low-maintenance home. Contact me to arrange a viewing.
- 3
- 3
- -
- 400 m²
-
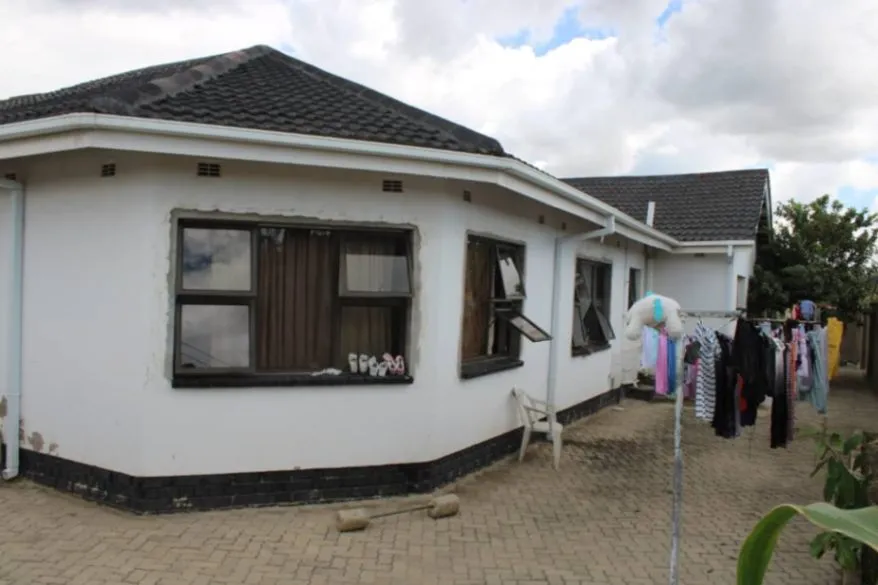 $130000Mainway Meadows
Beautiful and spacious 4 beds(mes), dining, lounge, modern fitted kitchen with hob and grill, bathroom and toilet, veranda, single lock up garage, fowl run, 5000l water tank, solar back up system, WIFI system, borehole, near all amenities, perimeter walls, sitting on 835sqm, Deeds available. The price is negotiable
- 4
- 2
- 1
- 835 m²
-
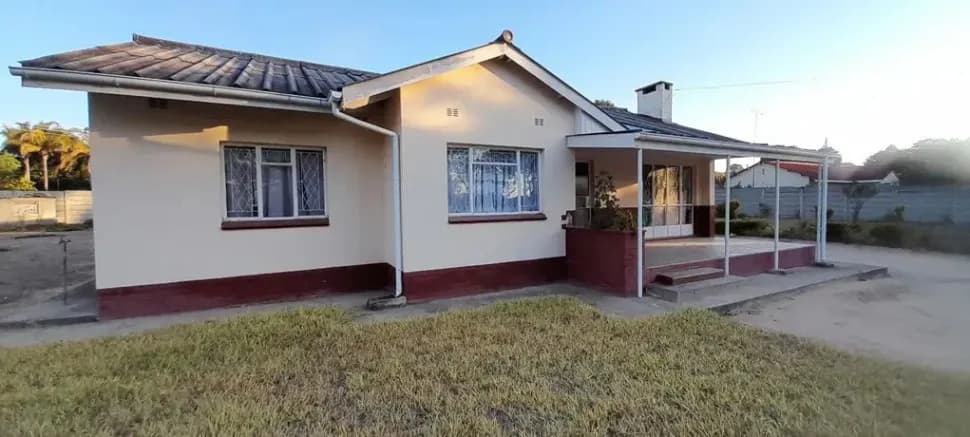 $120000rusape
Price reduced!!!!!!! Property Description Location: Jacaranda, Rusape Distance from city center: Less than 500 meters Land area: 2,600 square meters Building area: 300 square meters House: 3 bedrooms, 1 bathroom, lounge, dining room, kitchen Cottage 1: 2 rooms, 1 bathroom and toilet Cottage 2: 2 rooms, Garage: Single lock-up garage that fits 2 cars Title deeds Potential for commercial purposes Features The property is in a quiet, residential neighborhood close to the city center. The house is spacious and well-maintained, with three bedrooms, 1 bathroom, a kitchen and a large lounge. Cottage 1 is a two-rooms guesthouse, and Cottage 2 is a two-bedroom apartment that could be used as a rental property. The property has a single lock-up garage that fits two cars. The property has title deeds and is zoned for commercial use. Potential The property can be used for various commercial purposes, such as a guesthouse, a bed and breakfast, or an office. The property is also well-suited for a family home, as it is spacious and has plenty of room for children to play. Contact If you are interested in this property, please get in touch with me for more information. Additional Information The property is available for immediate purchase. The asking price is US$. I am open to offers. I hope this information is helpful. Please let me know if you have any questions.
- -
- -
- -
- 2600 m²
-
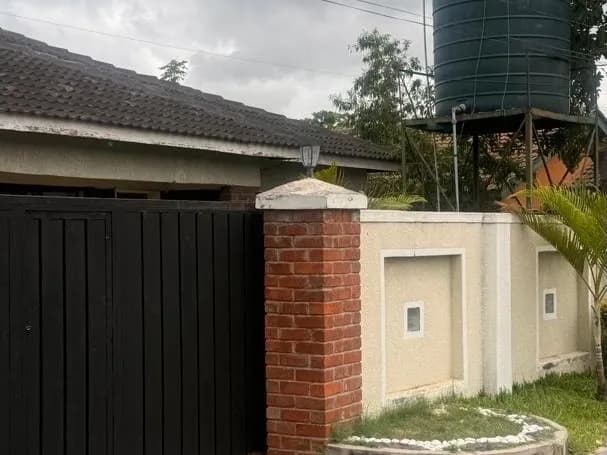 $110000Mainway Meadows
Charming three-bedroom family home in Mainway Meadows, Harare South — a solid 350 m² of living space on a manageable 540 m² erf, ideal for first-time buyers or investors. The exterior presents classic red-brick columns and a sheltered tiled veranda that opens onto a neat paved forecourt and small lawn. Inside, a comfortable master bedroom features a contemporary upholstered headboard and abundant natural light. The kitchen is modernised with crisp white cabinetry and black stone-look counters, offering a practical workspace for everyday cooking. Outside, a useful utility/laundry run along the side with basin facilities and space for service equipment, plus a separate yard area with a timber outbuilding that’s perfect for storage, a workshop or conversion. The property benefits from its own borehole, providing reliable water independence — a major plus in Harare. Secure walled boundaries and a paved perimeter make maintenance straightforward. With good bones and tasteful updates, this home offers immediate move-in comfort and scope for further value-adding improvements. Contact us to arrange a viewing and see how this Mainway Meadows gem can work for your family or rental portfolio.
- 3
- -
- -
- 540 m²
-
 $270000Mt Pleasant Heights
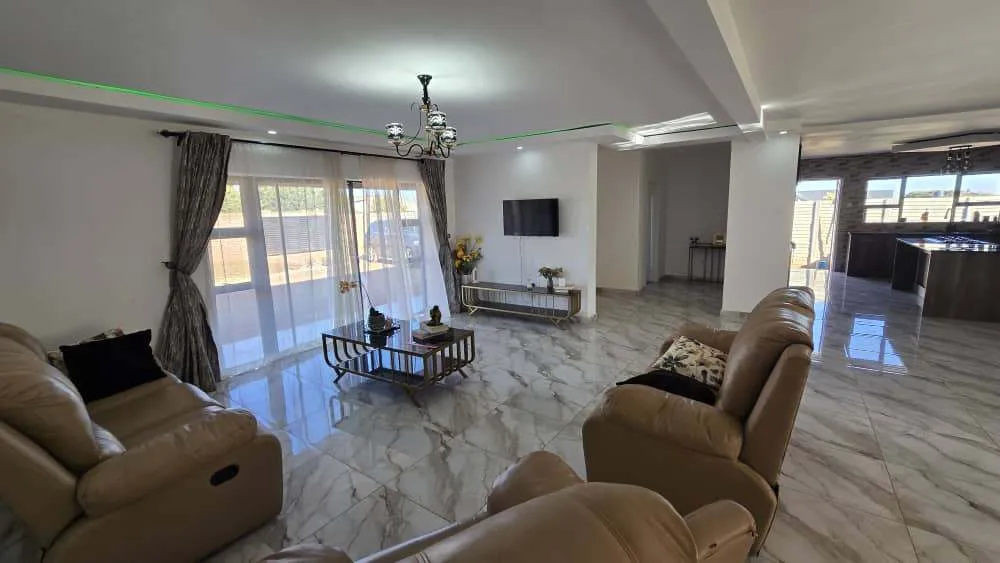
5 bed house 3 ensuite Open plan kitchen plus extra lounge Walled and gated sitting on 1800sqm.3.5kv backup plus borehole Mt Pleasant Heights Asking price $270k
- 5
- 4
- 2
- 1800 m²
-
 $850/monthGREENDALE
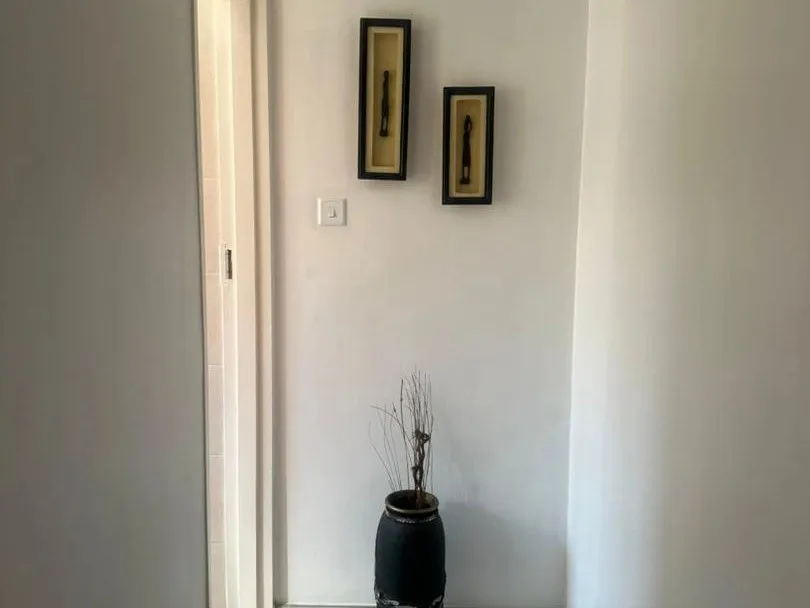
Welcome to this beautifully maintained, fully furnished Cottage located in the secure and peaceful neighborhood of Westgate. Designed with modern convenience and comfort in mind, The fitted kitchen has tiled surfaces, built-in cabinetry, and a stove already in place. The lounge features a brick wall detail that gives the room some character without relying on the furnishings alone. The Bedrooms are both tiled, with the layout keeping the sleeping and living areas distinct. Built-in cupboards throughout reduce the storage pressure. Internet connection is included in the feature set. Outside, a paved patio sits behind sliding glass doors, with established lawn extending across the yard.
- 3
- 2
- -
- 800 m²
-
 $140000Mabvazuva
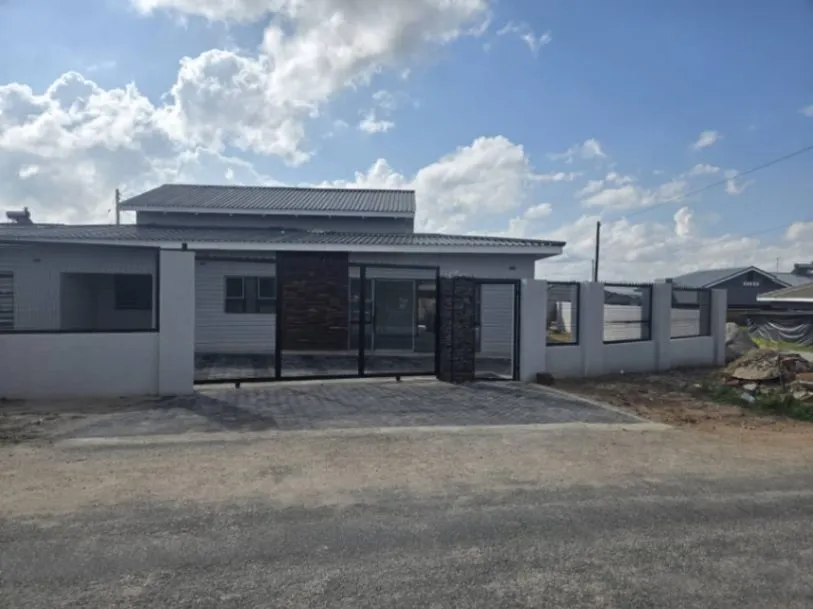
Modern three-bedroom, family home for sale in Mabvazuva, Phase 2. The house features striking double-height vaulted ceilings with exposed beams and clerestory windows that flood the open-plan living and dining area with natural light. The kitchen is sleek and functional with an island and generous cupboard space, while built-in wardrobes are fitted in the bedrooms. The master bathroom includes a bathtub and a separate shower enclosure. The exterior highlights a fully paved driveway and courtyard with a secure walled perimeter and sliding gate, plus a raised water tank fed by a borehole — ensuring a reliable water supply. The property is presented in a clean, modern raw-plaster finish ready for personalised painting and final touches. Ample parking, a covered patio off the living area, and contemporary aluminium windows complete this stylish, low-maintenance home. Contact me to arrange a viewing.
- 3
- 2
- -
- 400 m²
-
 $60000Hatcliffe
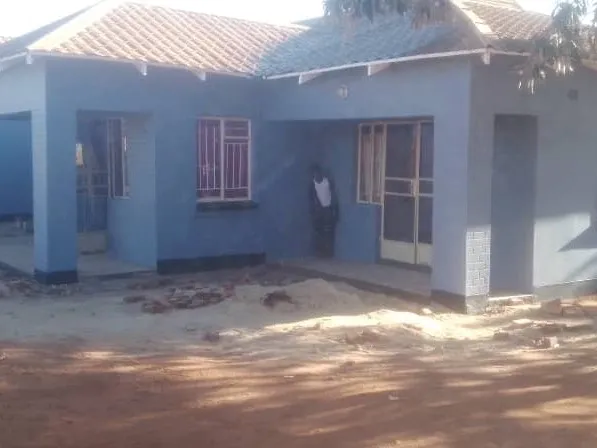
Hatcliffe Consortium, 5 beds, main bedroom with walk in and ensuite, common lounge, family lounge, dining, study, kitchen, lobby, bathroom and toilet, the toilet with a shower. An overhead 2500ltrs water tank . Developer Cession. 60k
- -
- -
- -
- 400 m²
-
 $1400000GLETWIN
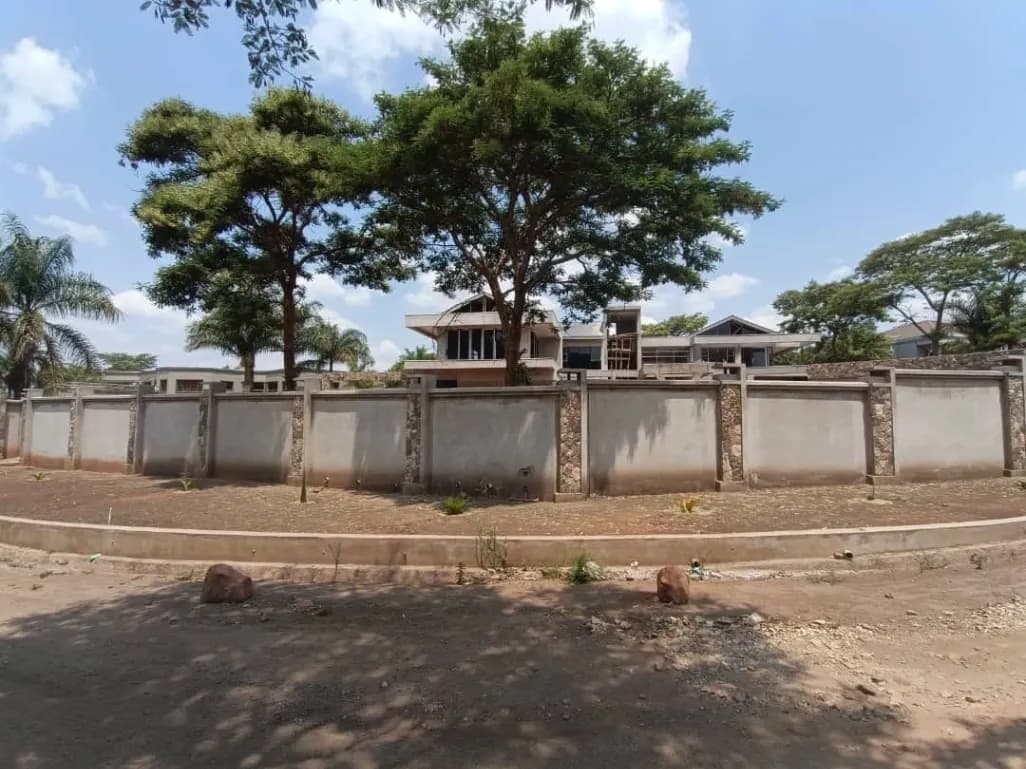
Set on over an acre of beautifully landscaped grounds, this stunning double-storey home in Gletwin offers the perfect blend of modern luxury, space, and timeless design. Step inside and experience architectural uniqueness at every turn — from the flowing open-plan interiors to the large entertainment spaces and breathtaking views from the upstairs balconies. Ground Floor Features Spacious lounge with abundant natural light Open-plan kitchen and dining area — ideal for family gatherings Scullery and pantry for added convenience Two bedrooms, including one en suite Guest bathroom and toilet Grandmother’s cottage, fully en suite, providing privacy and comfort Outside toilets and showers for added practicality Double lock-up garage Upstairs Features Lounge with wrap-around balcony, offering scenic views of Gletwin’s serene surroundings TV room perfect for family entertainment Main bedroom en suite with a luxurious his & hers dressing area and private balcony Three additional bedrooms en suite, each with dressing areas and balconies Another upstairs lounge for relaxation Exterior & Extras Prolific borehole ensuring reliable water supply Guard house for enhanced security Fully walled and gated property Beautifully landscaped gardens with mature trees and manicured lawns This home is ideal for a discerning family seeking elegance, comfort, and space in one of Harare’s most sought-after neighborhoods.
- -
- -
- -
- 4046 m²
-
 $850/monthWESTGATE
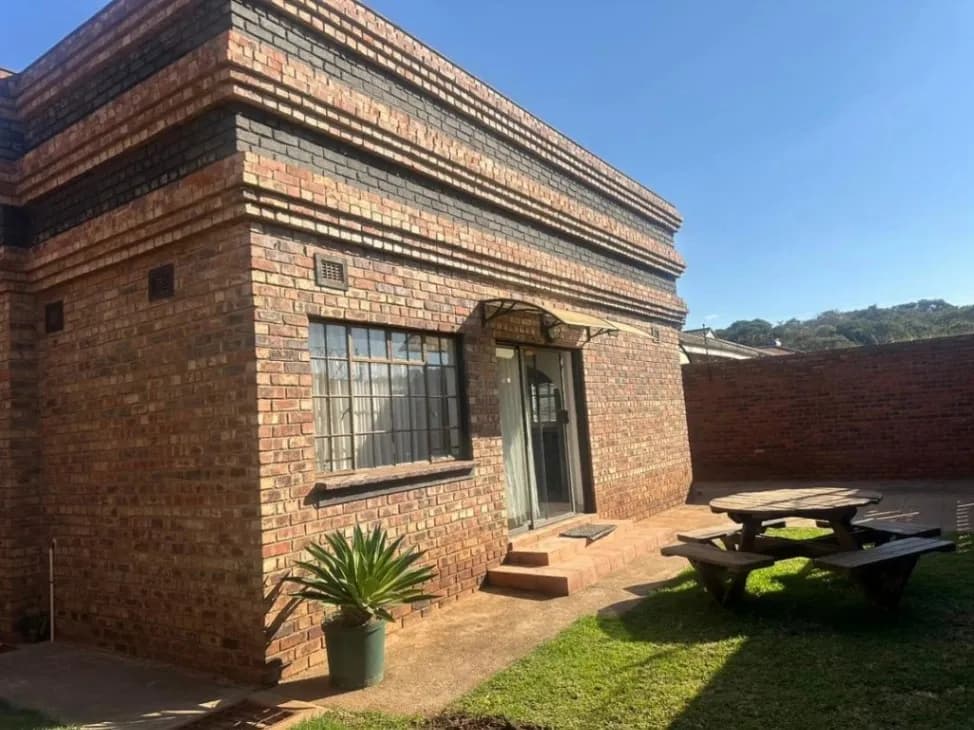
Welcome to this beautifully maintained, fully furnished Cottage located in the secure and peaceful neighborhood of Westgate. Designed with modern convenience and comfort in mind, The fitted kitchen has tiled surfaces, built-in cabinetry, and a stove already in place. The lounge features a brick wall detail that gives the room some character without relying on the furnishings alone. The Bedrooms are both tiled, with the layout keeping the sleeping and living areas distinct. Built-in cupboards throughout reduce the storage pressure. Internet connection is included in the feature set. Outside, a paved patio sits behind sliding glass doors, with established lawn extending across the yard.
- 3
- 2
- -
- 800 m²