Elegant 4-Bedroom Home
- 4
- 2
- -
- 750 m²
- Description
- Features
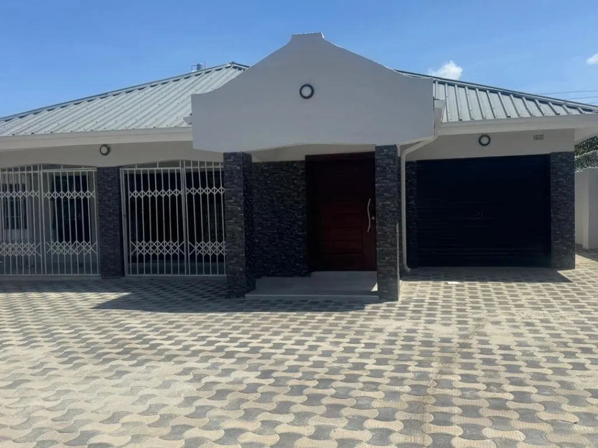
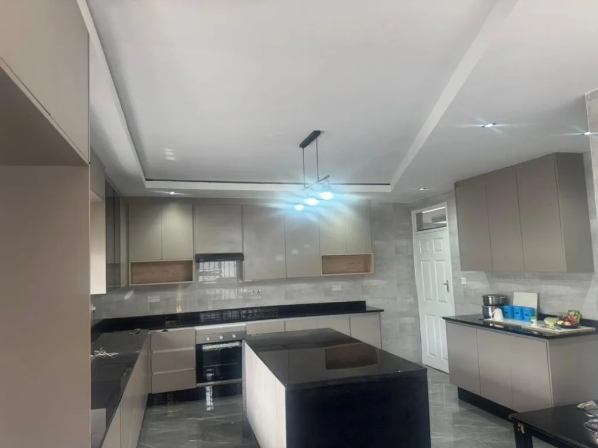
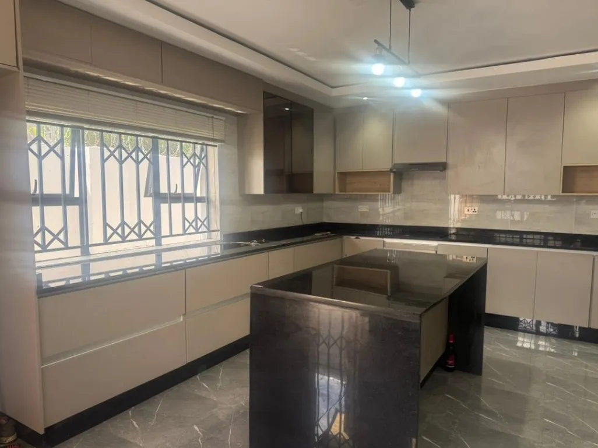
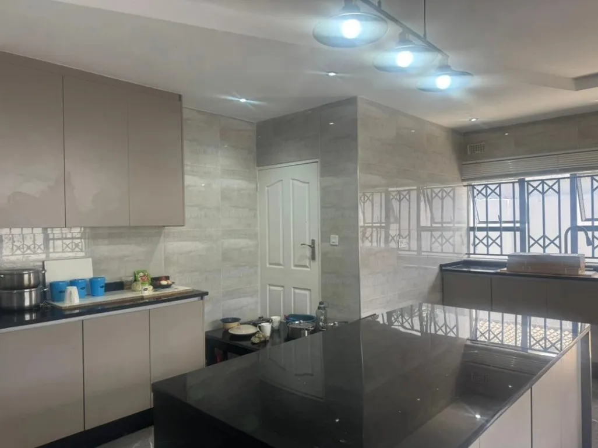
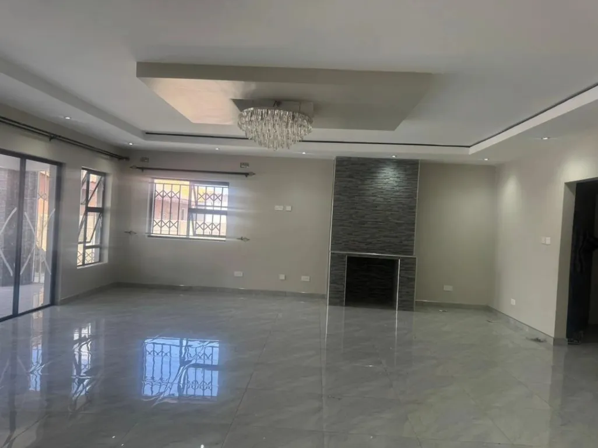
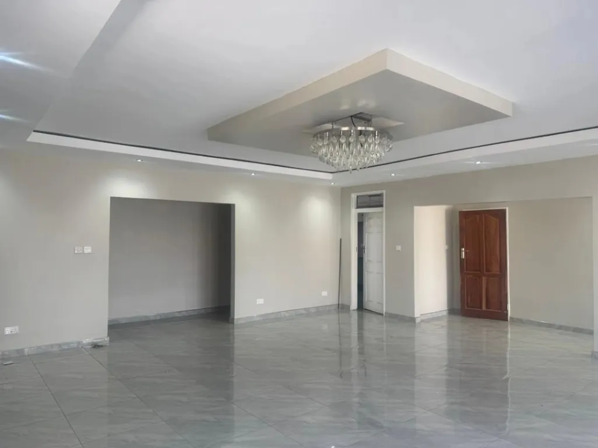
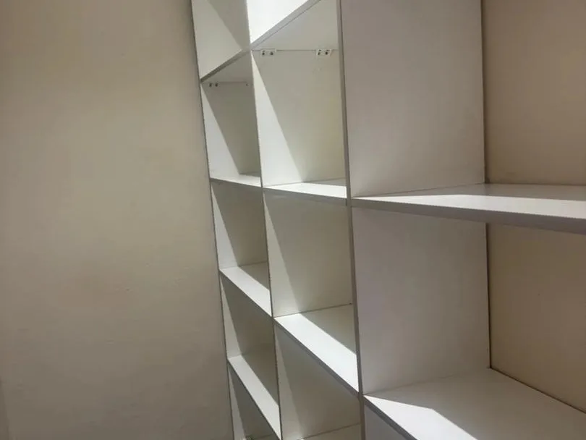
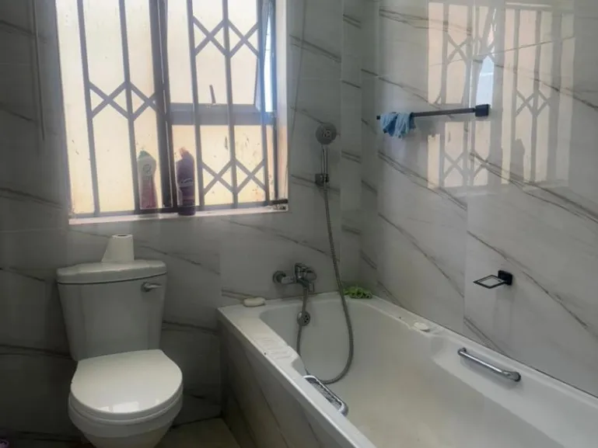
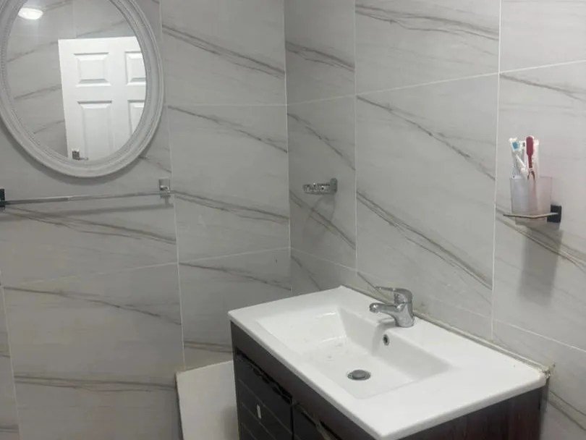
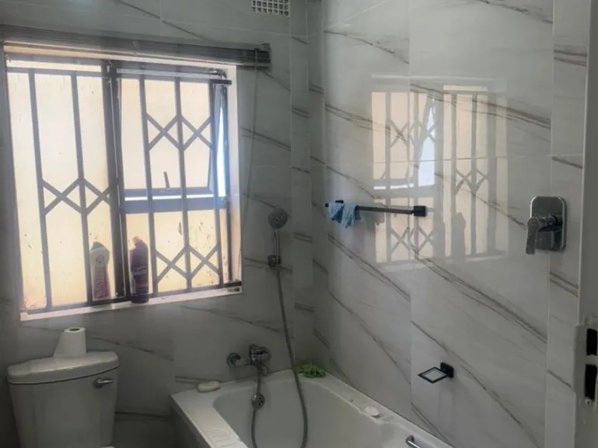
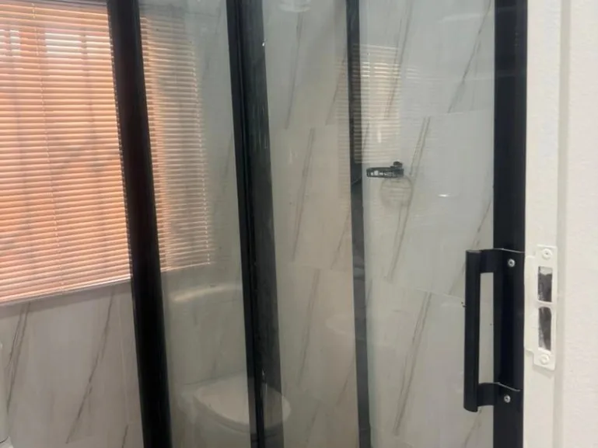
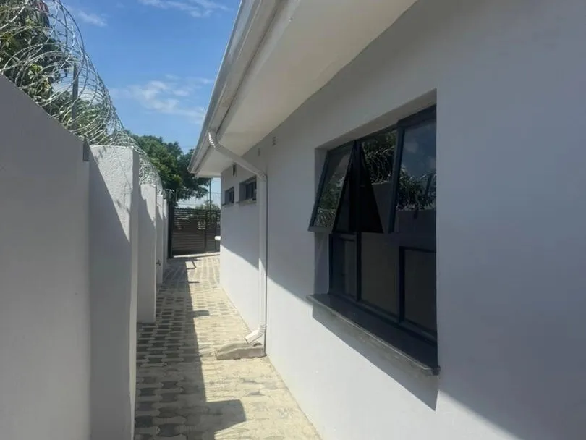
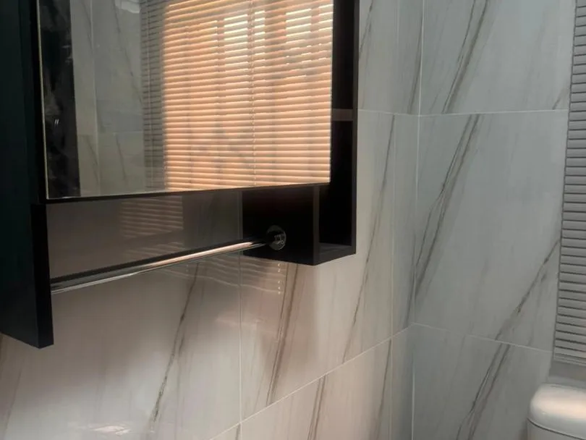
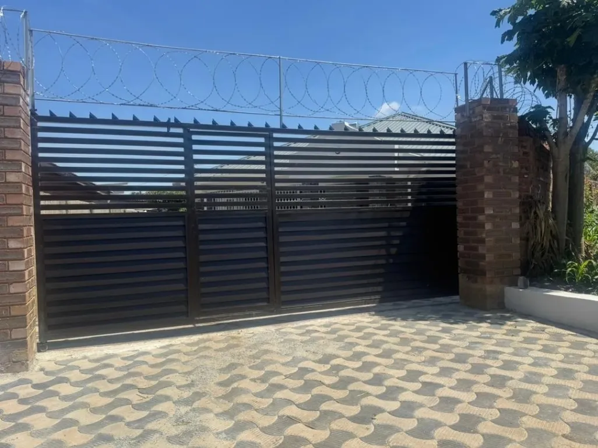
This well-designed four-bedroom home offers comfortable living with thoughtful functionality throughout. The main bedroom features an en-suite, while a separate toilet and bathroom conveniently serve the rest of the home. A spacious lounge provides the perfect setting for family relaxation and entertaining, flowing seamlessly into a large kitchen complete with a pantry, offering ample storage and workspace. Additional features include a single lock-up garage, water tank, and a solar geyser for energy efficiency. For added peace of mind, solar backup power is scheduled for installation, ensuring uninterrupted living. An ideal home for families seeking space, comfort, and modern convenience.
Sandra Masawi
Sandra Masawi
Similar Properties
-
 $600/monthHelensvale
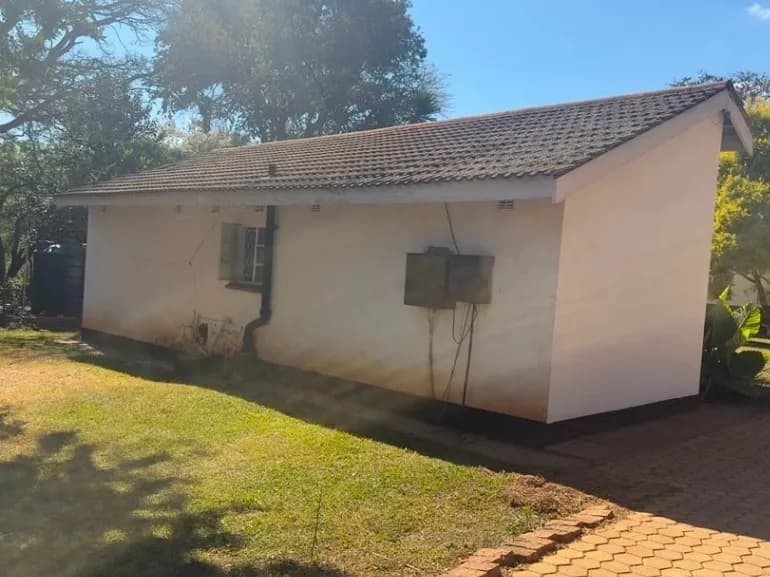
Charming 3-bedroom, 1-bath cottage for rent in Helensvale, Harare North — a neat, low-maintenance home set on a 200 m² . The exterior photos show a freshly painted white facade, tiled roof and a well-kept front lawn with mature shade trees and a paved driveway ideal for easy parking. Security bars on windows and a visible electrical box add to peace of mind. Inside, the practical kitchenette pictured features a stainless sink ; the open living area is bright thanks to the central sliding door that opens onto the garden. A borehole supplies reliable water and a black storage tank is in place, visible in the yard, ensuring good water continuity. This cosy cottage is perfect for a small family, couple or professionals . Arrange for viewing today ,contact us for details and to book a visit.
- -
- -
- -
- - m²
-
 $480000sentosa
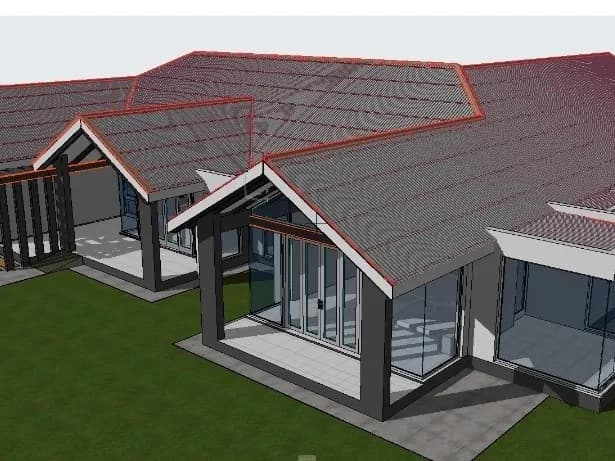
Experience luxury living in this grand 5-bedroom, 5-bathroom house located in the prestigious neighborhood of Sentosa, Harare West. Nestled in the heart of Harare's most desirable estate, this residence exudes elegance and charm. Sitting on an expansive plot of 1600 m², the house itself occupies approximately 595 m² of stunning modern structures. A spectacular entrance welcomes you into a beautifully designed interior that blends traditional aesthetics with contemporary convenience. Every room is generously proportioned, with multiple living areas, all lavishly built. The capacious master suite is a private enclave, designed for utmost comfort. The additional 5 bedrooms and 5 bathrooms offer ample space for family and guests. The interior is completed by a state of the art kitchen equipped with high-end appliances. Outdoor living is equally impressive, with landscaped garden areas and an expansive backyard offering plenty of space for recreation and relaxation. This property is a juxtaposition of elegance and grandiosity, right in the enclaves of Zimbabwe’s prime real estate location. Its convenient location allows easy access to local shops, restaurants, and other amenities. If you're seeking an elegant home in an elite neighborhood where luxury meets convenience, look no further. Don’t miss this rare opportunity to own a piece of Zimbabwe's most luxurious real estate. The property has Title Deeds
- 7
- 6
- -
- 1570 m²
-
 $125000Rock view
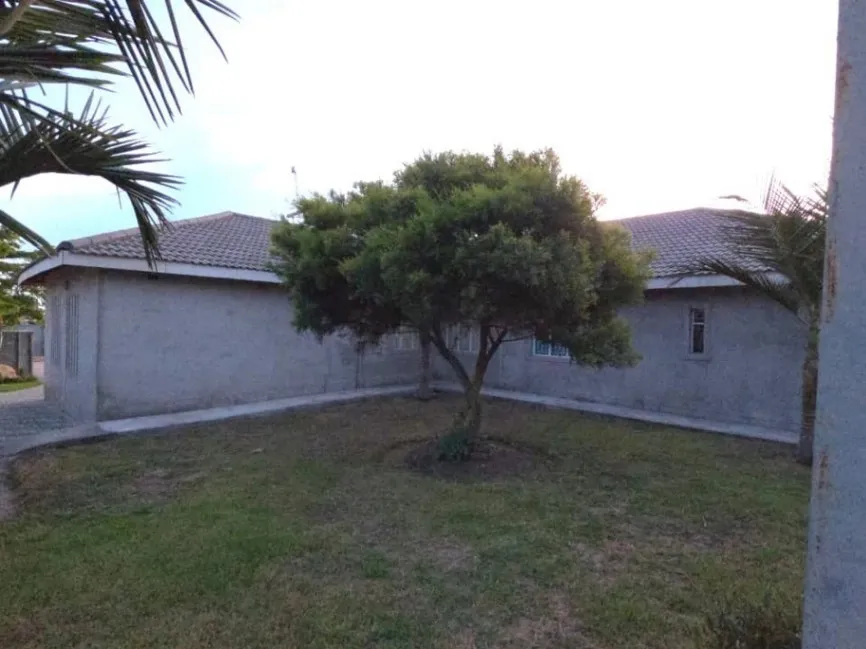
Located in the growing residential enclave of Rockview Park, this well-positioned family home offers comfortable living on a generous 1,000sqm stand. The property comprises four bedrooms, including a main ensuite, complemented by an open-plan lounge and dining area that creates a seamless and modern living space. The home features a modern kitchen with a pantry, ideal for everyday convenience, while a prolific well ensures a reliable water supply. Additional features include a double lock-up garage, providing secure parking and storage. Situated within a developing and increasingly sought-after neighborhood in Sunway City, this property comes with a clean title deed, offering peace of mind and security of ownership, making it an excellent option for both homeowners and investors Book now for a viewing!
- 4
- 2
- -
- 1000 m²
-
 $45000Glen view 3
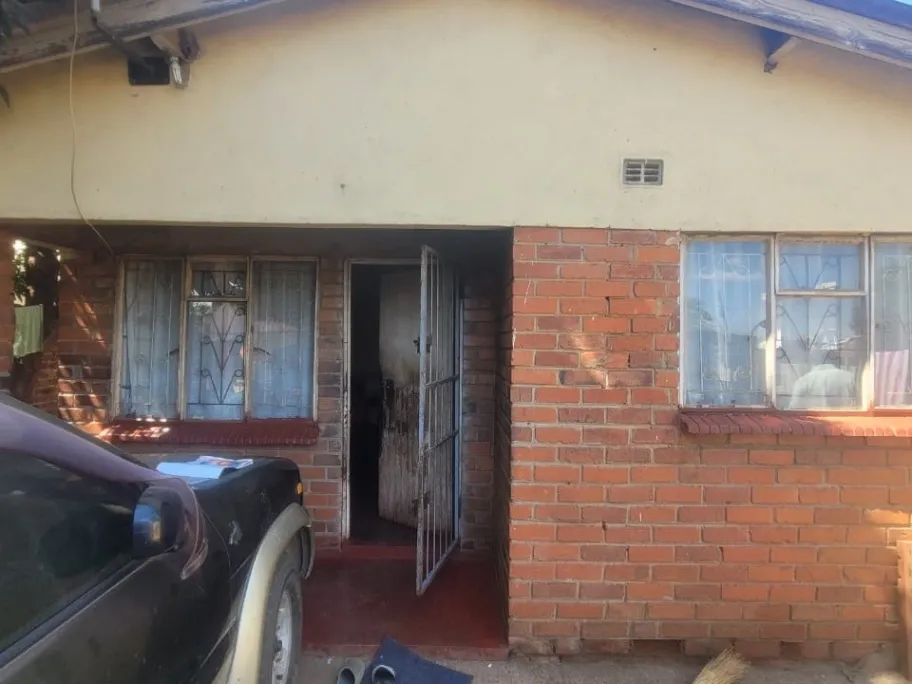
Nestled within a well-established and long-standing neighborhood, this solid brick-and-asbestos residence offers a functional layout featuring three bedrooms, a lounge, a dining area, and a kitchen. The property includes an external toilet and shower facility, all situated on a manageable 300-square-meter. For added security, the entire perimeter is fenced and gated, making it a reliable choice for those seeking a home in a mature suburban setting. Cession.
- 3
- -
- -
- 300 m²
-
 $110000prospect
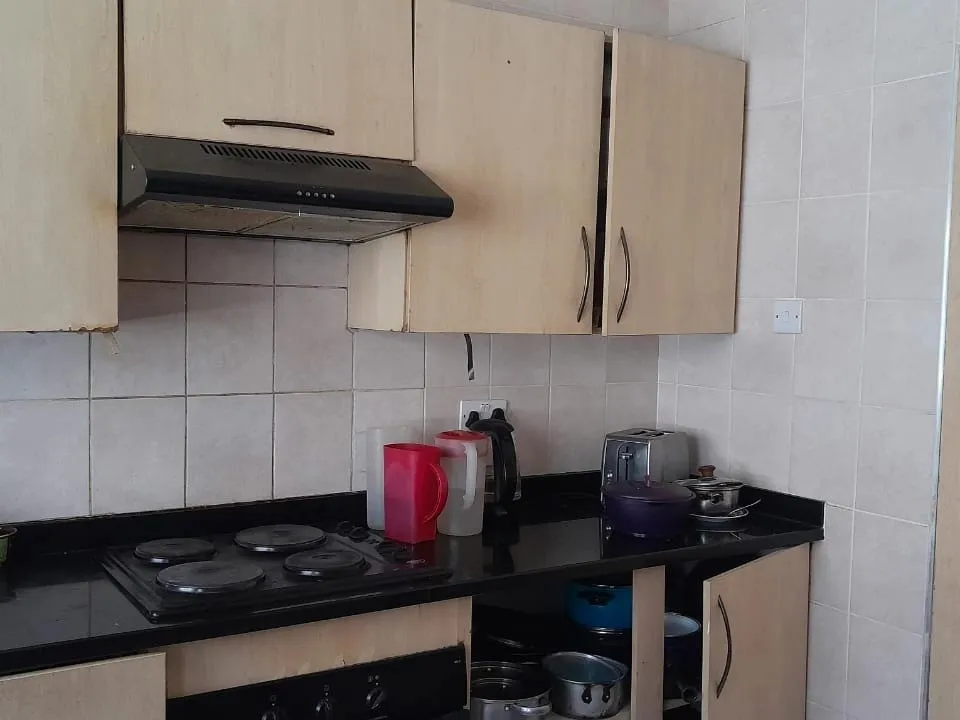
Discover a solid investment and a spacious family layout in this well-positioned home. Sitting on a manageable 485sqm stand, this property offers a generous floor plan designed for comfortable living and entertaining. While the kitchen awaits your personal touch to bring it back to its full glory, the bones of this house are built for a lifetime of memories. Interior Features Master Suite: A large primary bedroom featuring a full en-suite bathroom equipped with both a soaking tub and a walk-in shower. Spare Bedrooms: Two additional extra-large bedrooms, perfect for a growing family or a spacious home office. Living Spaces: A warm, inviting lounge anchored by a classic fireplace, flowing into a separate formal dining room for family meals. Kitchen & Storage: A functional fitted kitchen featuring a massive walk-in pantry. Facilities: A dedicated family bathroom with a shower, plus a convenient guest toilet for visitors. Utilities & Exterior Water Security: Stay worry-free with a 5,000L water tank fully integrated and connected to the council water supply. Land Size: 485sqm, offering enough space for garden enthusiasts without the burden of high maintenance. Paperwork: Clean FBC Cession, ensuring a straightforward transfer process.
- 3
- 2
- -
- 485 m²
-
 $295000Arlington
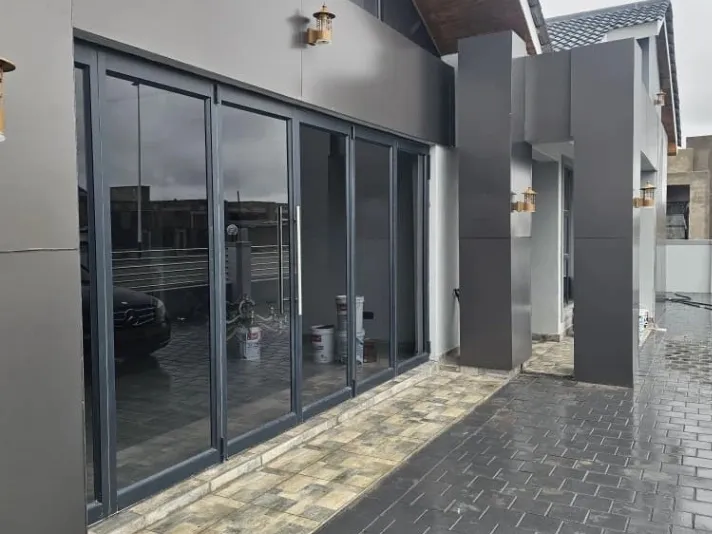
Stunning modern four-bedroom, four-bathroom family home in Arlington, Harare South — 600 m² plot with 500 m² of thoughtfully designed living space. As seen in the photos, the property features large dark-framed sliding glass doors that open onto a paved outdoor terrace, creating a seamless indoor-outdoor flow perfect for entertaining. Interiors showcase high-quality tiled floors, a bright, generous living area with feature ceiling and chandelier, and contemporary finishes throughout. Bathrooms are finished in marble-effect tiles with premium fittings — one ensuite includes a freestanding bathtub and frameless glass shower, and other WCs feature stylish black sanitaryware. The rooftop/utility area shows a robust borehole system with elevated water tanks, ensuring reliable water supply. The exterior reveals a secure walled perimeter, neat paved driveway and covered parking potential. Built with modern aesthetics and practical amenities, this home offers comfort, style and water security — ideal for families seeking a turnkey residence in Harare South. Contact to arrange a viewing.
- 4
- 4
- -
- 600 m²
-
 $110000Prospect Waterfalls
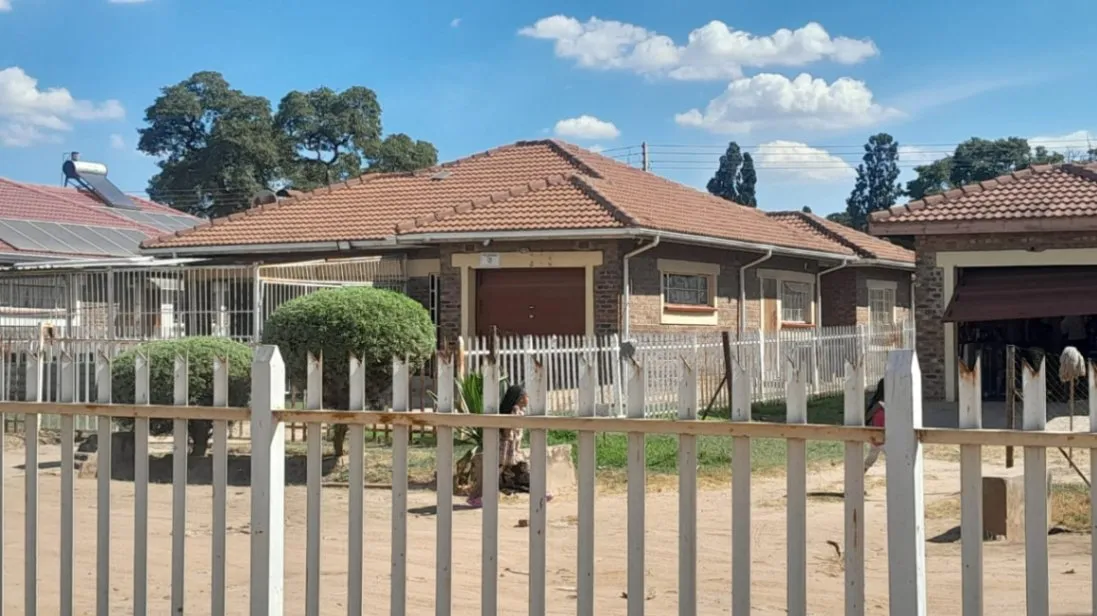
Discover a solid investment and a spacious family layout in this well-positioned home. Sitting on a manageable 485sqm stand, this property offers a generous floor plan designed for comfortable living and entertaining. While the kitchen awaits your personal touch to bring it back to its full glory, the bones of this house are built for a lifetime of memories. Interior Features Master Suite: A large primary bedroom featuring a full en-suite bathroom equipped with both a soaking tub and a walk-in shower. Spare Bedrooms: Two additional extra-large bedrooms, perfect for a growing family or a spacious home office. Living Spaces: A warm, inviting lounge anchored by a classic fireplace, flowing into a separate formal dining room for family meals. Kitchen & Storage: A functional fitted kitchen featuring a massive walk-in pantry. Note: Kitchen cabinetry requires some TLC/refurbishment. Facilities: A dedicated family bathroom with a shower, plus a convenient guest toilet for visitors. Utilities & Exterior Water Security: Stay worry-free with a 5,000L water tank fully integrated and connected to the council water supply. Land Size: 485sqm, offering enough space for garden enthusiasts without the burden of high maintenance. Paperwork: Clean FBC Cession, ensuring a straightforward transfer process. Agent’s Note: This is the perfect "fixer-upper" for someone looking to add value through kitchen renovations. With its large room sizes and secure water backup, it’s a rare find at this price point.
- 3
- 2
- -
- 485 m²
-
 $700/monthBloomingdale
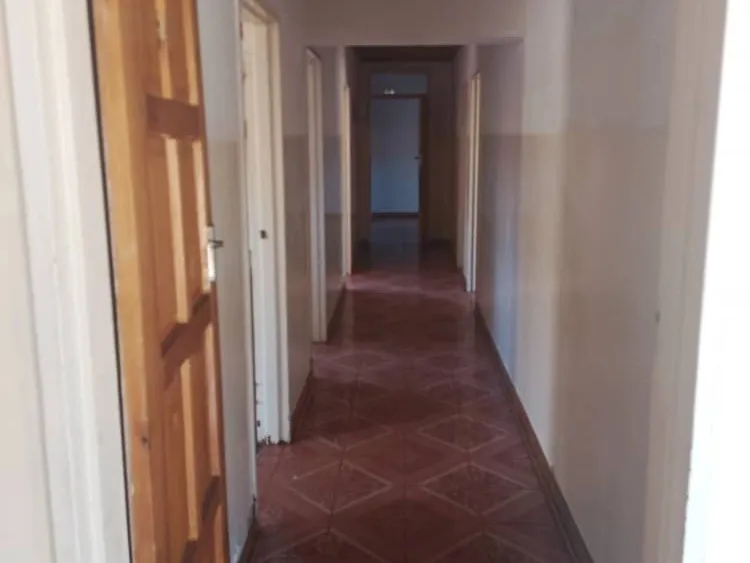
In Bloomingdale, Harare, a walled and gated home on a 600sqm offers four bedrooms across a well-connected interior layout. A hallway runs between the rooms, giving the floor plan a practical flow rather than the compressed feel you get when rooms open directly off one another. The tiled floors carry through the living areas and bedrooms easy to maintain in the dry season when dust finds its way in regardless. One of the living spaces has a fireplace with a decorative surround, and wood-panelled ceilings run through multiple rooms, adding some warmth to the interior that the tiles alone wouldn't give you. Sliding glass doors lead from the interior out to a paved courtyard, keeping the inside and outside connected without exposing the living area to the full garden. The kitchen is fitted, with built-in cupboards throughout the home taking care of storage. With four bedrooms, and one lounge sits separate from the dining room, which means mealtimes and living don't share the same space. A carport with an electric gate handles the vehicles, and municipal water and reliable Zesa supply the property. The garden sits within a walled perimeter, with a secured gate entrance at the front. A veranda runs along the house, positioned between the interior and the paved outdoor areas. The paved courtyard accessible through the sliding doors is finished flush with the exterior wall, with enough area to move around freely outside the main living space.
- 4
- 2
- -
- 600 m²
-
 $1500/monthBORROWDALE
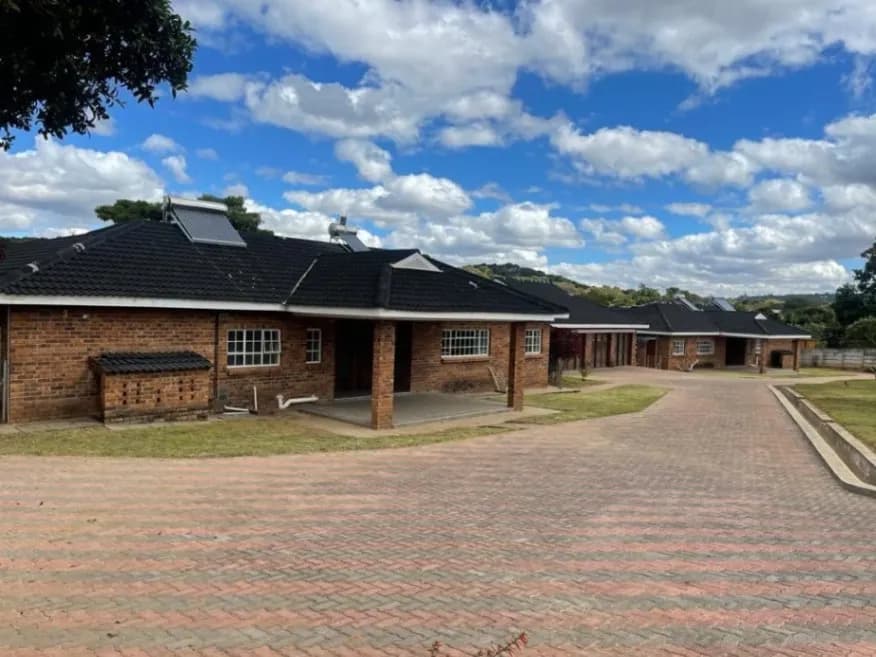
Located in Borrowdale, off Carrick Creagh behind the Blue Roof is a complex of four spacious cluster homes. One is welcomed by a large entrance and foyer and each home features an open plan lounge and dining room, a large fitted kitchen with built in stove and a pantry, three bedrooms, two of which are fitted with built in cupboards, mes and a walk in closet in the main bedroom. There is a guest toilet and a combined bathroom and toilet with the convenience of a solar geyser. The exterior of the property is quite spacious as well and offers beautifully garden, a tennis court, swimming pool and pavilion/clubhouse. Each unit also comes with double lock up garage.
- 3
- 3
- -
- 400 m²
-
 $260000Greystone Park
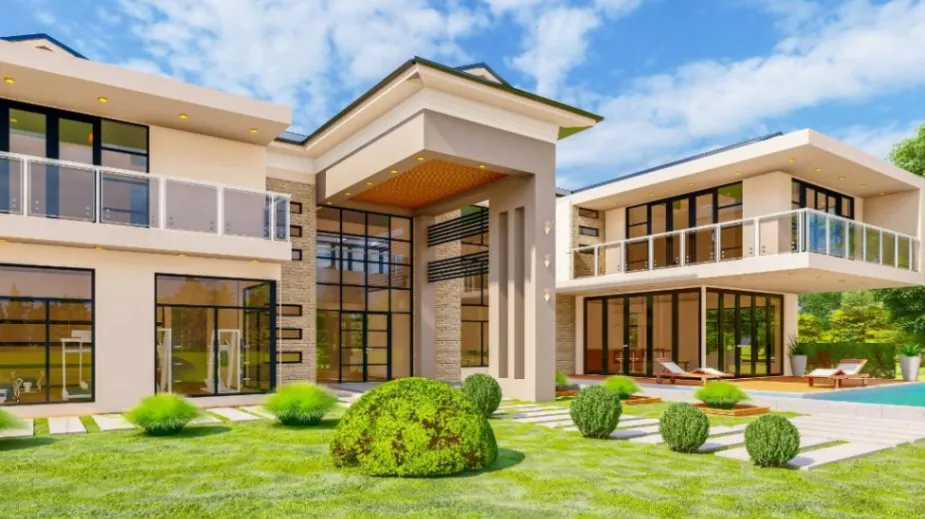
Incomplete house in Greystone Park 1800 sqm Deeds Double Storey 4 beds upstairs (2 ensuite) Pyjama Lounge Gym Garage 2 lounge Kitchen Scullery Laundry Guest toilet Pool Maids room
- 4
- 4
- 2
- 1798 m²