A 4-Bed House in Bloomingdale
- 4
- 2
- -
- 600 m²
- Description
- Features
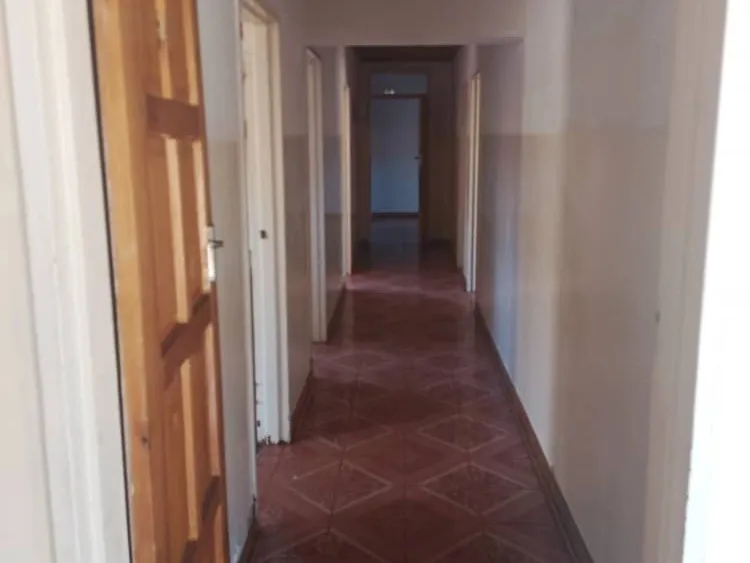
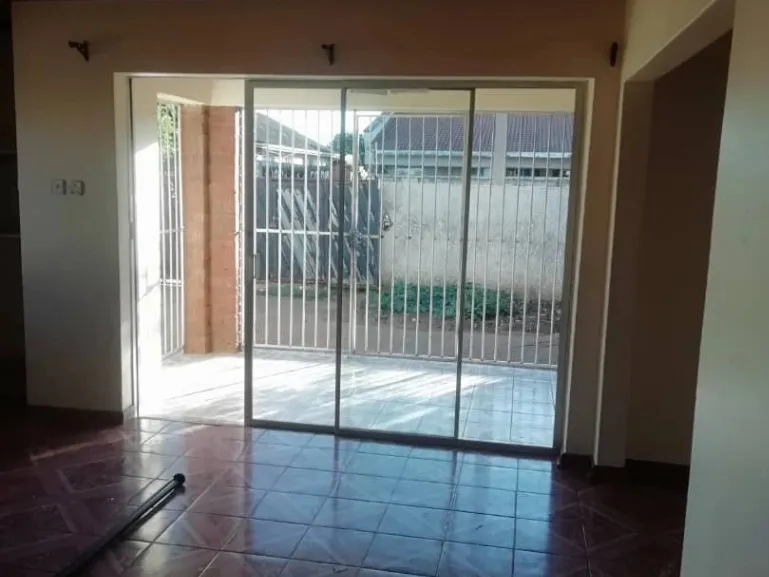
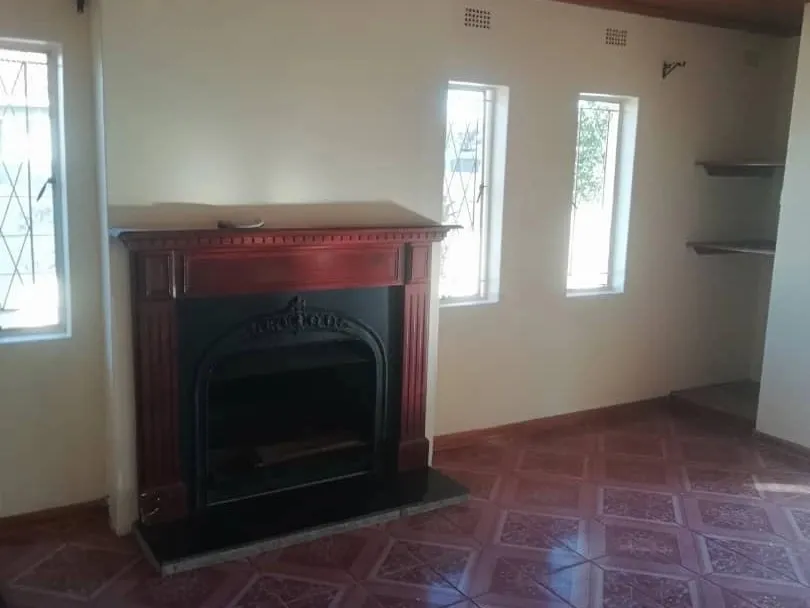
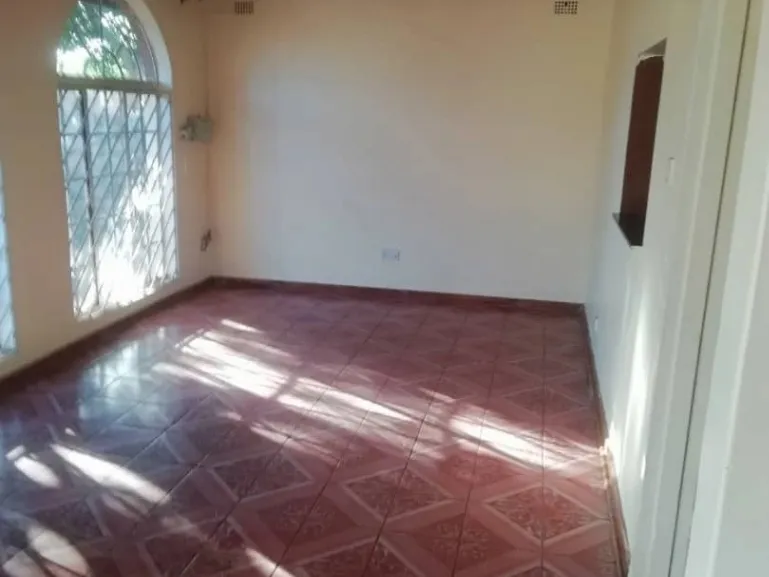
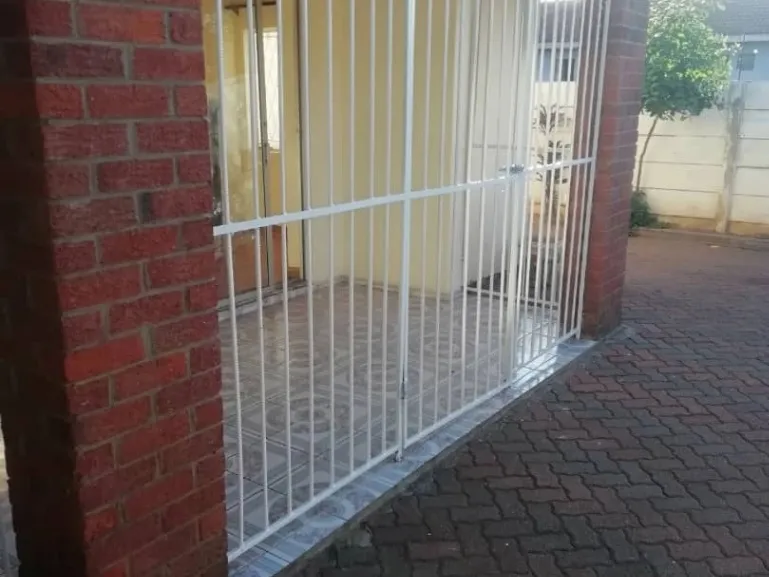
In Bloomingdale, Harare, a walled and gated home on a 600sqm offers four bedrooms across a well-connected interior layout. A hallway runs between the rooms, giving the floor plan a practical flow rather than the compressed feel you get when rooms open directly off one another. The tiled floors carry through the living areas and bedrooms easy to maintain in the dry season when dust finds its way in regardless. One of the living spaces has a fireplace with a decorative surround, and wood-panelled ceilings run through multiple rooms, adding some warmth to the interior that the tiles alone wouldn't give you. Sliding glass doors lead from the interior out to a paved courtyard, keeping the inside and outside connected without exposing the living area to the full garden. The kitchen is fitted, with built-in cupboards throughout the home taking care of storage. With four bedrooms, and one lounge sits separate from the dining room, which means mealtimes and living don't share the same space. A carport with an electric gate handles the vehicles, and municipal water and reliable Zesa supply the property. The garden sits within a walled perimeter, with a secured gate entrance at the front. A veranda runs along the house, positioned between the interior and the paved outdoor areas. The paved courtyard accessible through the sliding doors is finished flush with the exterior wall, with enough area to move around freely outside the main living space.
Pauline Mimshach
Pauline Mimshach
Similar Properties
-
 $195000Arlington
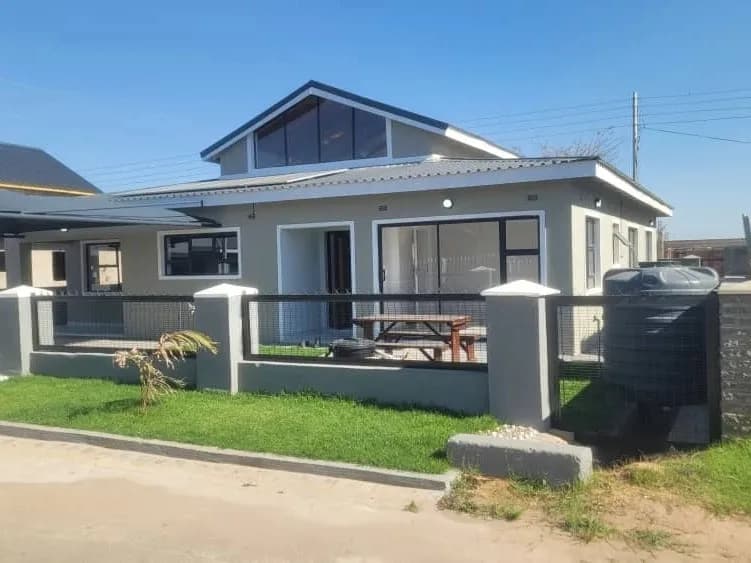
Modern, move-in ready 4-bedroom, 2-bathroom family home in Arlington, Harare South, set on a neat 380 m² stand with a comfortable 180 m² of living space. The contemporary façade and low boundary wall open to a tidy front lawn and covered carport. Inside, an airy open-plan living area features high pitched timber ceilings and a clerestory window that floods the space with natural light, glossy tiled floors and a stylish kitchen island. Large sliding glass doors lead to a covered veranda, perfect for indoor-outdoor living and entertaining. Practical extras include a working borehole with storage tank and pump, ample paved yard space, and secure fencing for peace of mind. This well-appointed home combines modern finishes with functional design, ideal for growing families or professionals looking for convenience in Harare South. Arrange a viewing today to experience the space firsthand.
- 4
- 2
- -
- 300 m²
-
 $25000CHITUNGWIZA
Directly Opposite Unit H Shops | Massive Commercial Conversion Scope | High Foot Traffic Unlock incredible value with this strategically positioned property in Unit H, Seke, Chitungwiza. Situated directly opposite the busy Unit H shopping center, this solid residential house sits on a high-visibility, high-density corridor—making it the ultimate candidate for a successful commercial conversion. Whether you want to establish retail shops, a medical clinic, wholesale supply, or micro-retail units, this location guarantees maximum daily foot traffic and unmatched business exposure. PROPERTY HIGHLIGHTS & POTENTIAL • The Ultimate Location: Unbeatable placement directly facing the Unit H shops, ensuring your future business or tenants are seen by thousands of commuters and shoppers daily. • Built-In Street-Front Structure: Already features a roadside storefront structure with secure steel shutters, ready for immediate retail use, clothing boutiques, or tuckshops. • Main House Layout: Consists of 4 bedrooms, a lounge, and a kitchen connected by a central corridor. The spacious interior layout is ideal for stripping out and converting into individual offices, retail stalls, storage units, or a medical/pharmaceutical space. • High-Yield Rental Scope: Easily retain as a high-density multi-tenant rental property, or fully convert the entire stand into a modern commercial complex. TRANSACTION DETAILS • Asking Price: $25,000 USD • Location: Unit H, Seke, Chitungwiza (Directly opposite Unit H Shops) • Paperwork: Clean Council Cession WHY THIS IS A SMART BUY: Properties positioned directly opposite established neighborhood shopping hubs are a rare find at this price. Smart investors know that buying residential spaces in high-traffic zones and rezoning them for commercial use is one of the fastest ways to double your property value and secure premium rental returns. Don't let this commercial conversion opportunity pass you by. Contact us today for details and viewing arrangements!
- 4
- 1
- -
- 250 m²
-
 $2500000Umwinsidale
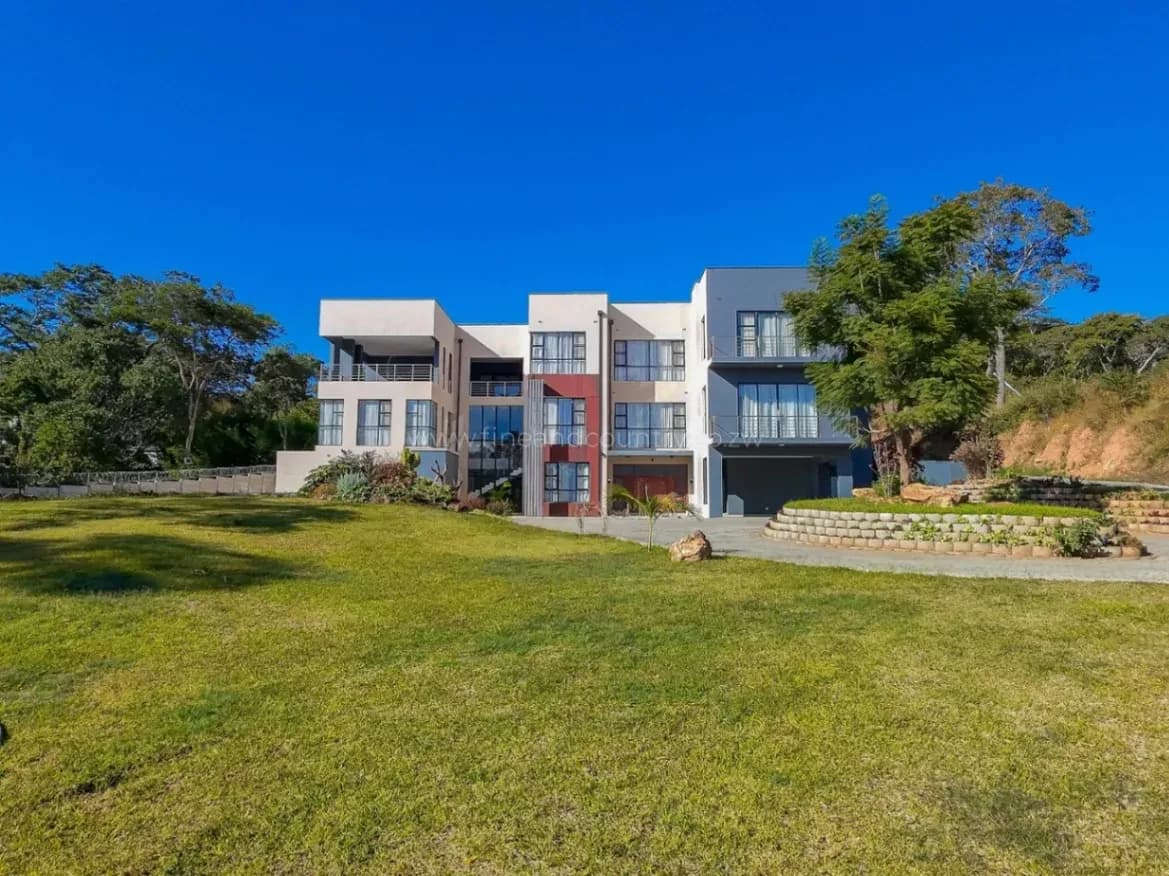
Umwinsidale | USD $2.5 Million Title Deeds An exceptional luxury residence in Umwinsidale offering approximately 1,800sqm under roof across 3 expansive levels. Designed for sophisticated family living and grand-scale entertaining, this masterpiece features 5 luxurious en-suite bedrooms, multiple lounges, private cinema, games room, gym, office, pyjama lounge, gourmet kitchen with premium finishes, fitted scullery, outdoor entertainment kitchen, salon/pamper room, and breathtaking balconies with panoramic views. Set on beautifully landscaped grounds with a swimming pool, gazebo, prolific borehole, 6.5kVA solar system, staff quarters, water tanks, and premium indoor-outdoor living throughout. A rare opportunity to own one of Harare’s finest luxury homes.
- 5
- 5
- -
- 7350 m²
-
 $140000Mabvazuva
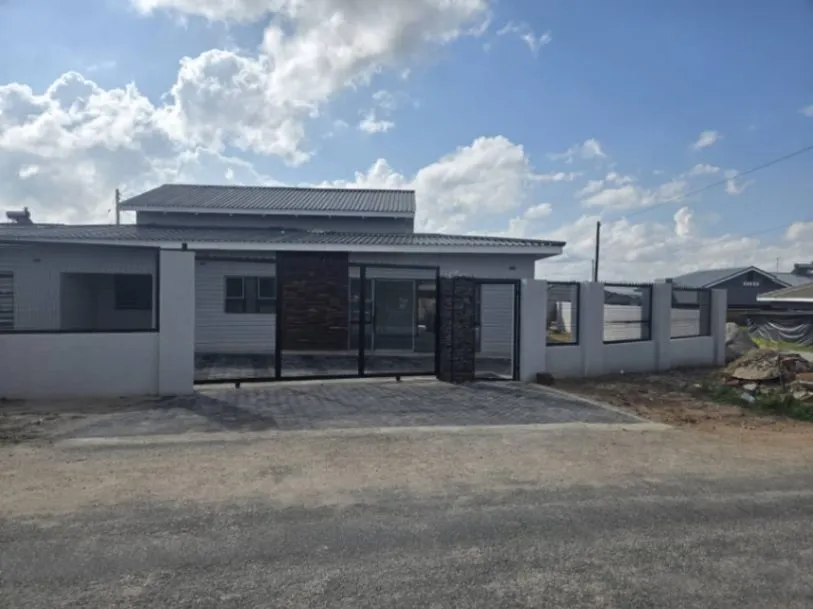
Modern three-bedroom, family home for sale in Mabvazuva, Phase 2. The house features striking double-height vaulted ceilings with exposed beams and clerestory windows that flood the open-plan living and dining area with natural light. The kitchen is sleek and functional with an island and generous cupboard space, while built-in wardrobes are fitted in the bedrooms. The master bathroom includes a bathtub and a separate shower enclosure. The exterior highlights a fully paved driveway and courtyard with a secure walled perimeter and sliding gate, plus a raised water tank fed by a borehole — ensuring a reliable water supply. The property is presented in a clean, modern raw-plaster finish ready for personalised painting and final touches. Ample parking, a covered patio off the living area, and contemporary aluminium windows complete this stylish, low-maintenance home. Contact me to arrange a viewing.
- 3
- 2
- -
- 400 m²
-
 $160000sunway city
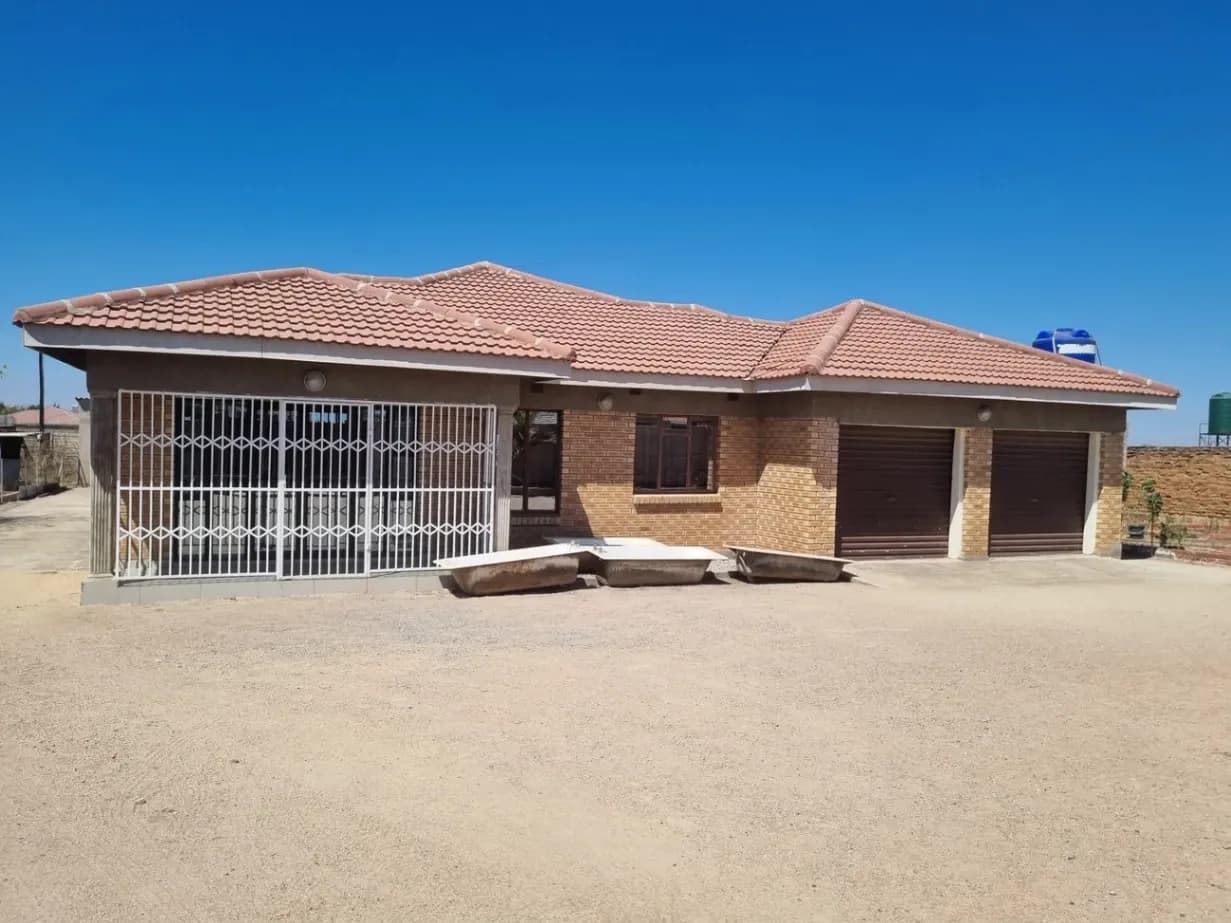
4-Bedroom Home for Sale in Sunway City (Just off Mutare Road Situated on an expansive 2,300 m² plot in Sunway City—just moments from Mutare Road—this well-appointed residence offers space, functional infrastructure, and high accessibility. 4 bedrooms, including a master bedroom with en-suite bathroom (MES) and a walk-in closet. Spacious kitchen, bright living spaces, and a solar geyser for energy-efficient hot water. Secure double lock-up garage. Separate 2-bedroom cottage, ideal for rental income, extended family, or staff housing. Equipped with a prolific well and a 5,000-litre water storage tank, ensuring a reliable water supply. 2,300-square-metre yard with plenty of room for further landscaping.
- 4
- 3
- -
- 2300 m²
-
 $1200000Brookeridge Estate
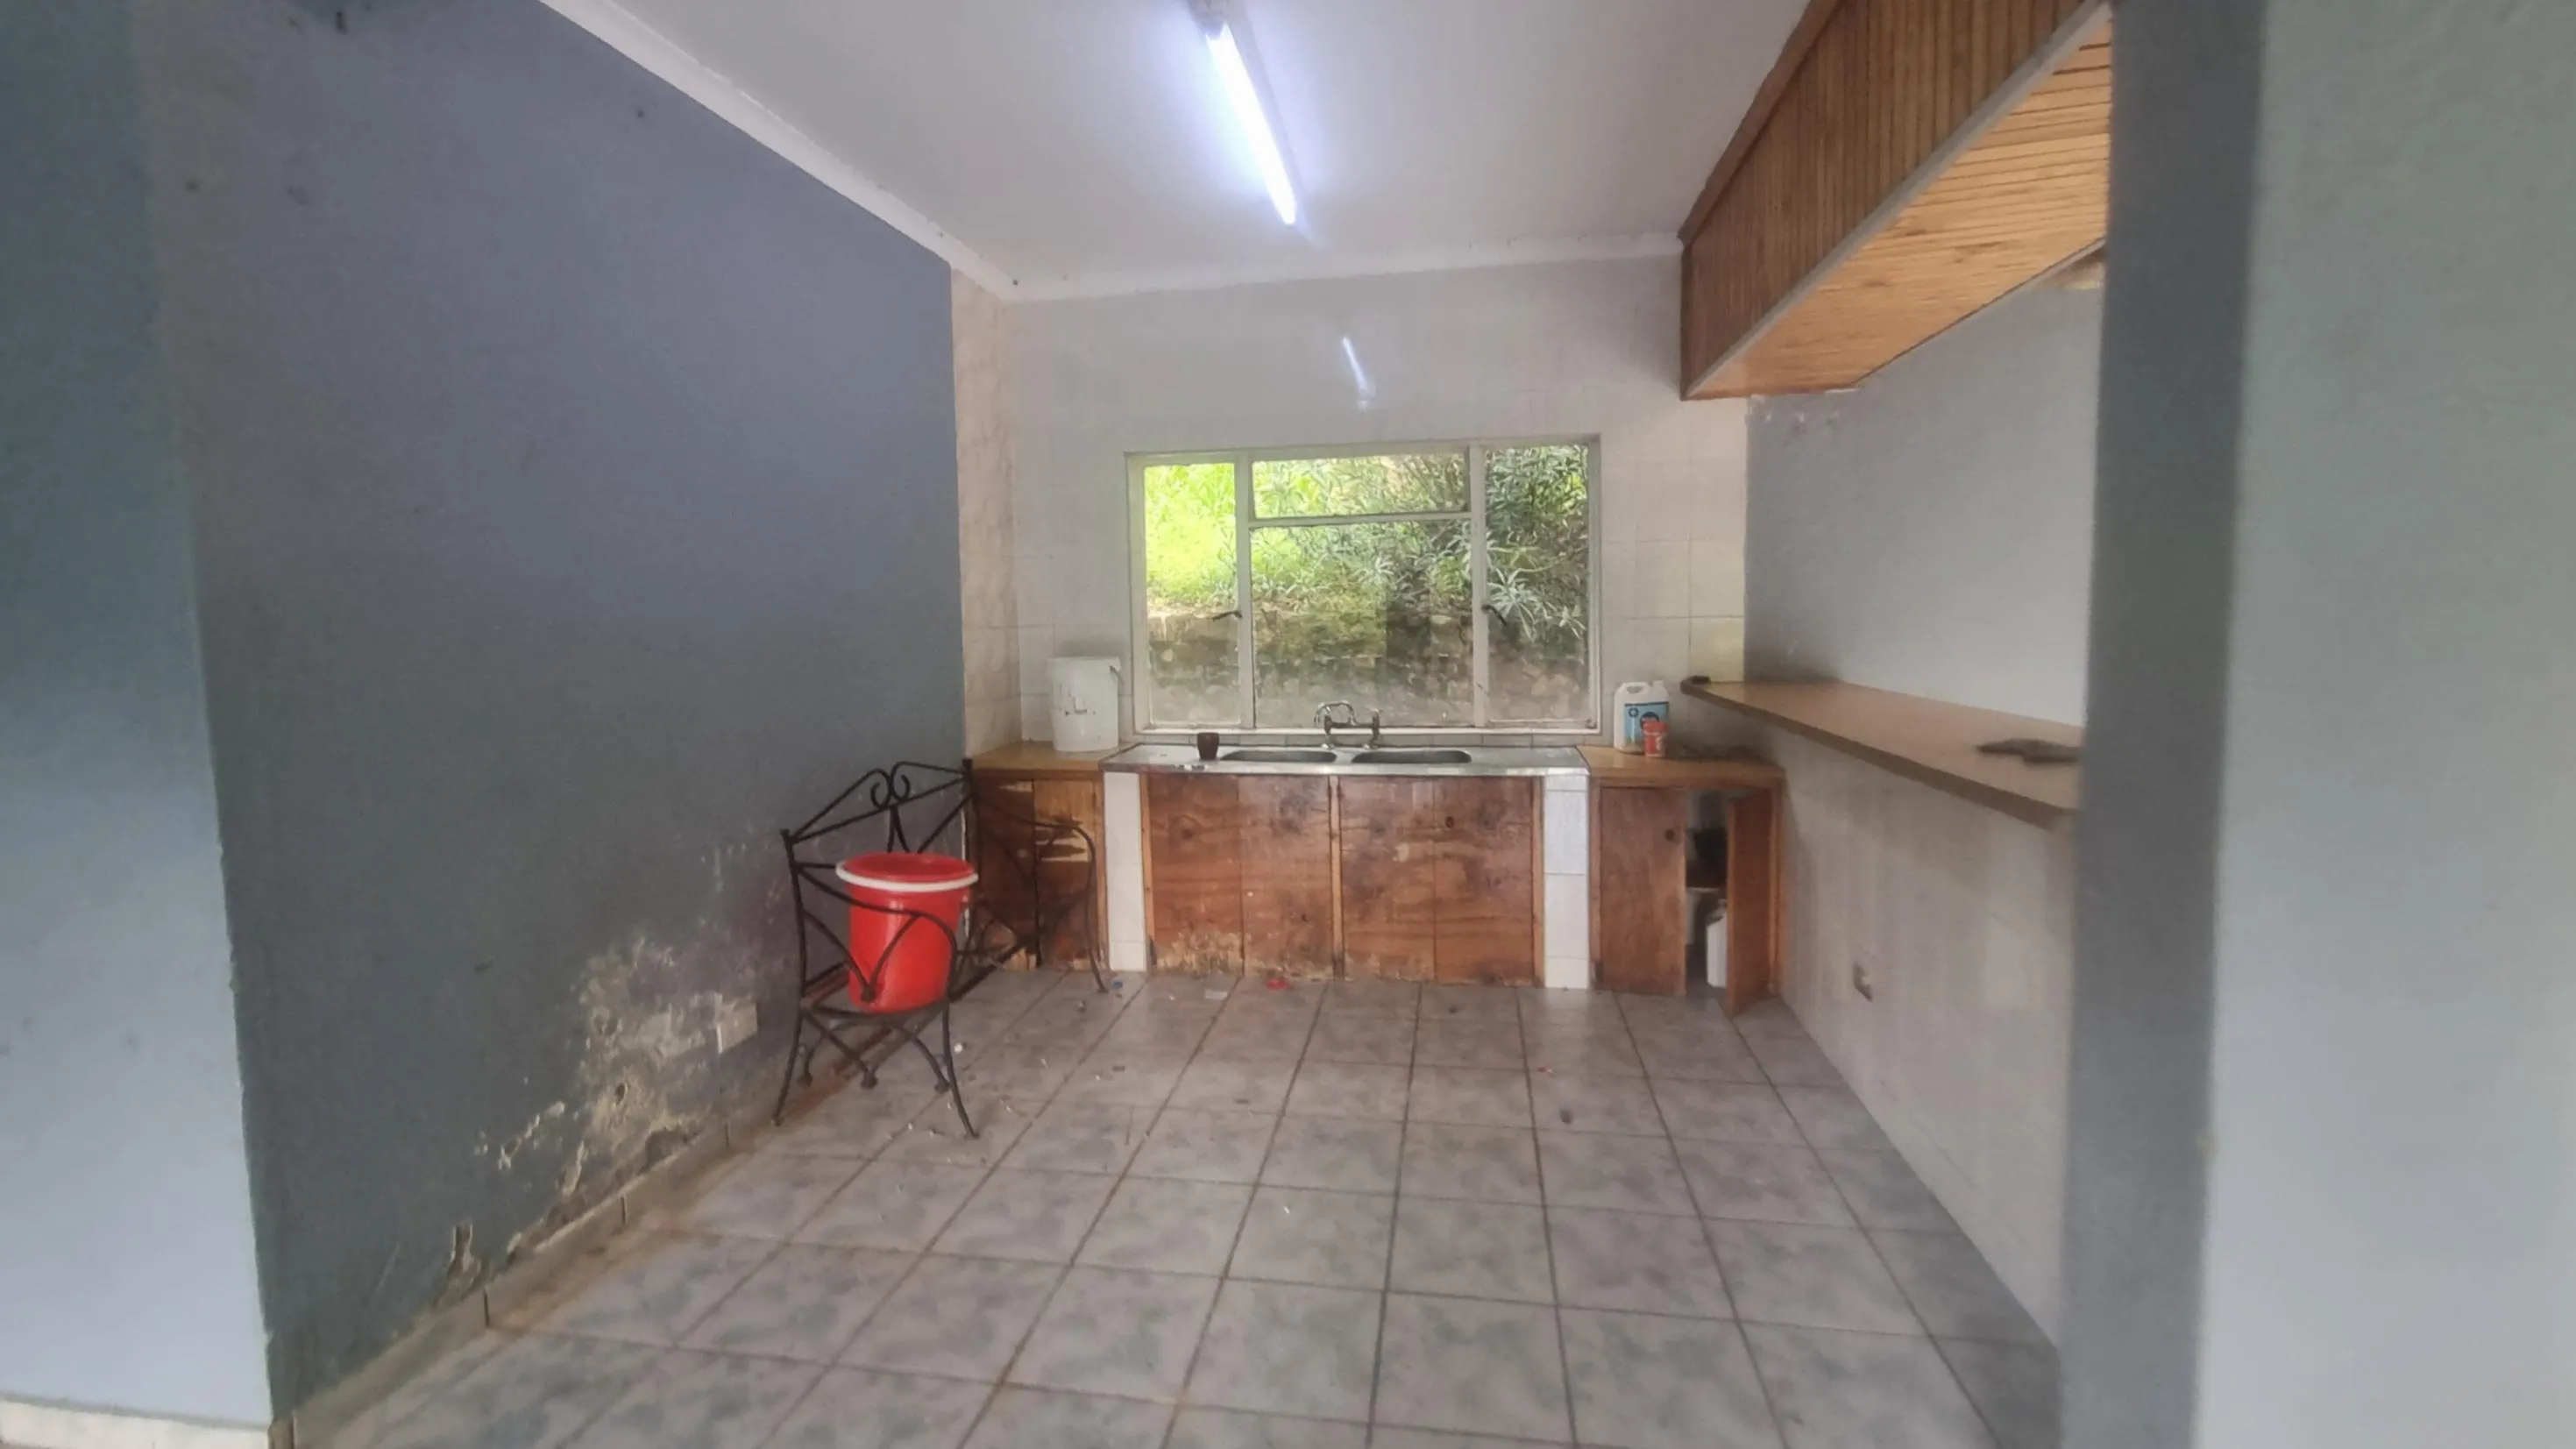
Magnificent Double-Storey Residence | Brookridge Estate, Borrowdale Set on an expansive 5,600sqm stand in the prestigious and secure Brookridge Estate, this elegant double-storey home offers luxury living, space, and exceptional entertainment features in a tranquil, leafy setting. Upstairs Living The upper level is finished with warm pine ceilings and designed for comfort and privacy: A luxurious master suite featuring a walk-in closet, full bathroom with bidet, and a private balcony overlooking the swimming pool Two additional bedrooms, each with ensuite bathrooms and their own balconies Jack-and-Jill bedrooms, thoughtfully designed with shared access and separate private balconies A relaxed pyjama lounge, ideal for family downtime Downstairs Living The ground floor offers generous, well-proportioned living and entertaining spaces: Two bedrooms, one with ensuite A study/home office Large fitted kitchen with scullery TV lounge and separate family lounge Guest toilet An impressive, huge dining hall Welcoming entrance hall that sets the tone for the home Split-Level & Parking Triple lock-up garage comfortably accommodating up to 4 large vehicles Several shaded carports for additional parking Outdoor & Entertainment Features Sparkling swimming pool Fully equipped pool house with shower and toilet, ideal for entertaining The pool house includes 1 bedroom and a gym All-weather tennis court Reliable borehole Mature landscaped garden offering privacy and serenity Additional Accommodation 3-bedroom servants’ quarters This exceptional property combines luxury, functionality, and resort-style living — perfect for a large family, executive residence, or high-end investment. ?? Location: Brookridge Estate, Borrowdale ?? Stand Size: 5,600sqm
- -
- 7
- 3
- 5599 m²
-
 $33000Southlea Park
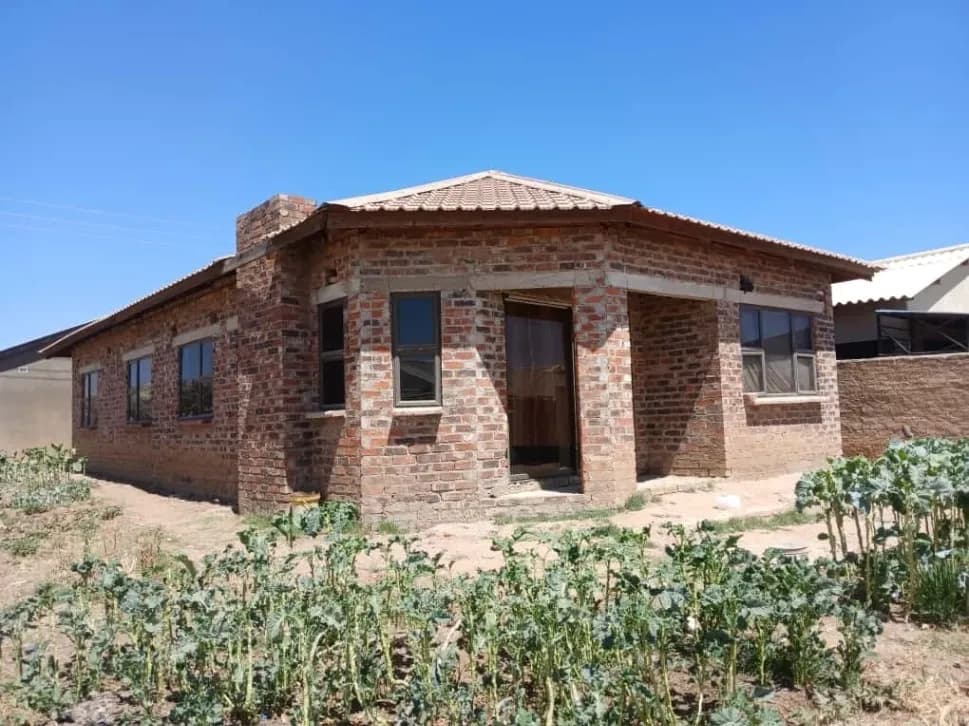
Brand new cluster homes selling off plan in Parktown, Waterfalls. Ideally located just minutes away from Parktown shopping centre this development is ideal for a growing family or downsizers. These full title homes will all be built on privately walled stand, with 4 bedroom configurations, double lock up garage available at the recently finished model house . The homes all have well thought out floor plans giving generous space to the main living areas and bedrooms. Ultra modern finishes in your home as a standard with the ability to customize the spec to suite your exact requirements. PAYMENT OPTIONS are as follows Option 1; Cash payment of $ attracts a 5% discount Option 2; 50% deposit and balance in or over 6 months Option 3; Stage payments Stage one 30% Stage two box footing level 20% Stage three After superstructure 20% Stage four after roofing 15% Final stage 15% after all the finishes With its modern design and prime location, it’s the ideal place to call home. Call, view and invest!
- -
- -
- -
- 300 m²
-
![For Sale is a Grand 6-Bed all Ensuite Home in Carrick Creagh [With Title Deeds]](/_next/image?url=https%3A%2F%2Fdckv23kh44p25.cloudfront.net%2F69eb4e18229e0e70957d4563%2F6a33cea6fb73717f7e236783%2F4372e60d-b710-4bd4-bf59-d65147fe42db.webp&w=3840&q=75) $360000Carrick Creagh
$360000Carrick CreaghStunning family home in Carrick Creagh, Harare North — a generous 600 m² residence set on a full acre of land. As seen in the photos, the elevated, contemporary façade features a wide driveway and a triple garage with plenty of parking for guests. The double-storey layout offers six bedrooms with ensuite. The kitchen is long and practical with ample counter space, cupboard storage and large security-grilled windows that flood the space with daylight. Built-in wooden cabinetry and shelving add warm character and flexible storage options. Balconies and large windows provide views across the grounds and enhance natural ventilation. Sited on one acre, the grounds present excellent potential for gardens, entertainment areas or future landscaping and expansion. A reliable borehole on the property ensures consistent water supply. This property blends spacious family living, strong security features, and scope for improvement — a rare find in Carrick Creagh. Arrange a viewing today.
- 6
- 6
- 3
- 4000 m²
-
 $295000Arlington
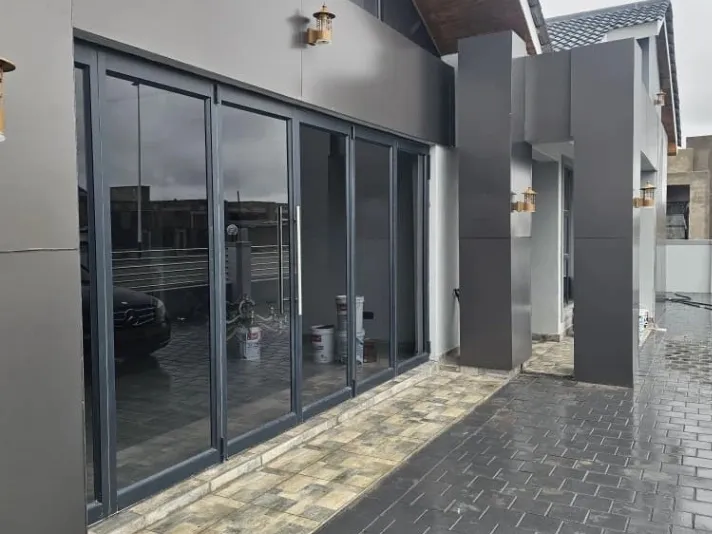
Stunning modern four-bedroom, four-bathroom family home in Arlington, Harare South — 600 m² plot with 500 m² of thoughtfully designed living space. As seen in the photos, the property features large dark-framed sliding glass doors that open onto a paved outdoor terrace, creating a seamless indoor-outdoor flow perfect for entertaining. Interiors showcase high-quality tiled floors, a bright, generous living area with feature ceiling and chandelier, and contemporary finishes throughout. Bathrooms are finished in marble-effect tiles with premium fittings — one ensuite includes a freestanding bathtub and frameless glass shower, and other WCs feature stylish black sanitaryware. The rooftop/utility area shows a robust borehole system with elevated water tanks, ensuring reliable water supply. The exterior reveals a secure walled perimeter, neat paved driveway and covered parking potential. Built with modern aesthetics and practical amenities, this home offers comfort, style and water security — ideal for families seeking a turnkey residence in Harare South. Contact to arrange a viewing.
- 4
- 4
- -
- 600 m²
-
 $850/monthWESTGATE
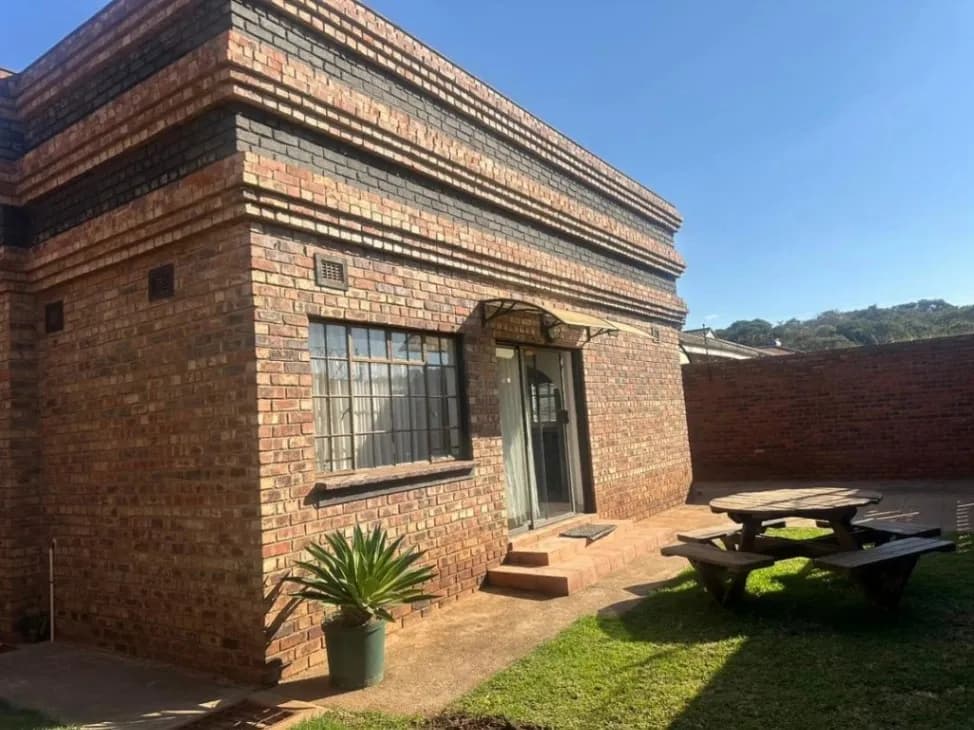
Welcome to this beautifully maintained, fully furnished Cottage located in the secure and peaceful neighborhood of Westgate. Designed with modern convenience and comfort in mind, The fitted kitchen has tiled surfaces, built-in cabinetry, and a stove already in place. The lounge features a brick wall detail that gives the room some character without relying on the furnishings alone. The Bedrooms are both tiled, with the layout keeping the sleeping and living areas distinct. Built-in cupboards throughout reduce the storage pressure. Internet connection is included in the feature set. Outside, a paved patio sits behind sliding glass doors, with established lawn extending across the yard.
- 3
- 2
- -
- 800 m²