House for sale in Vumba
- -
- -
- -
- 20000 m²
- Description
- Features
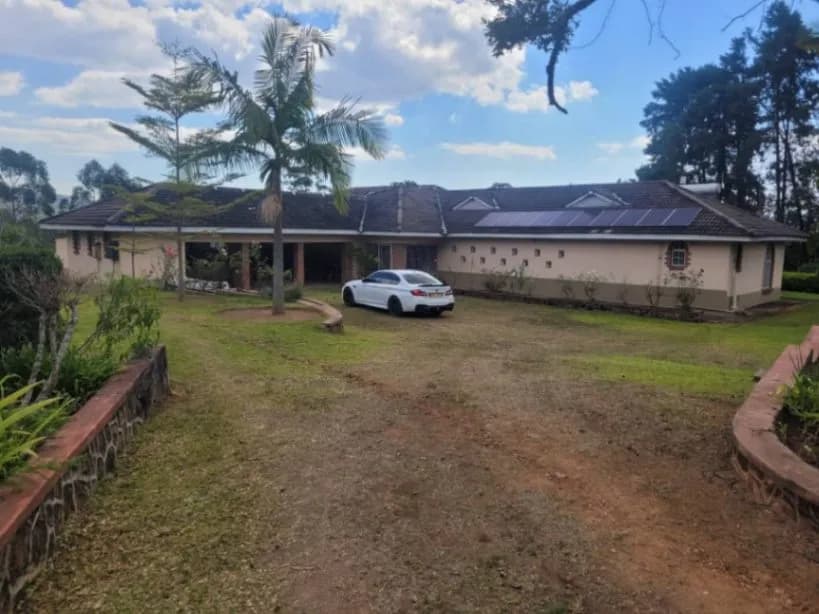
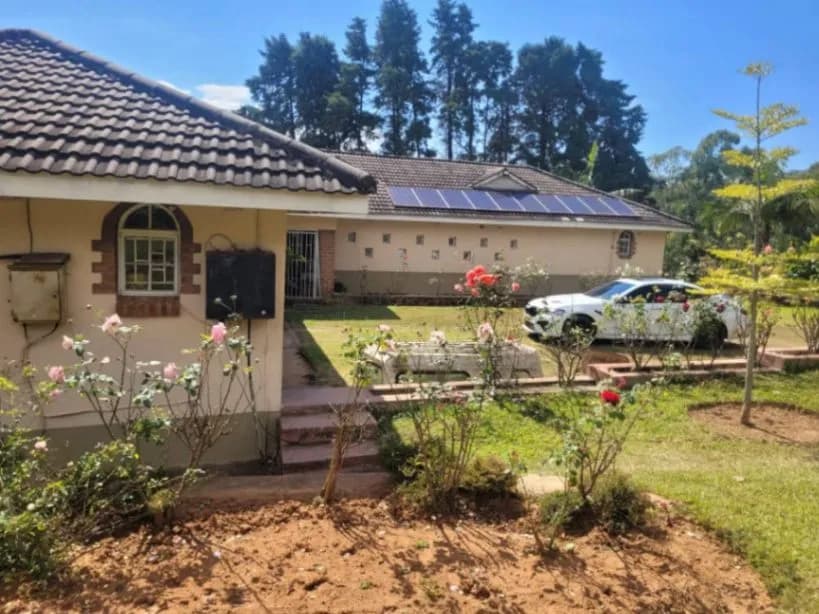
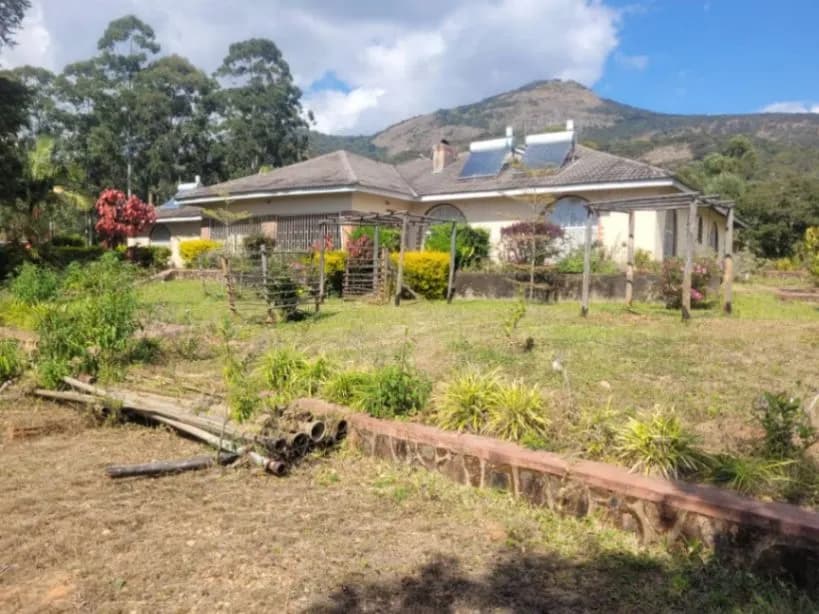
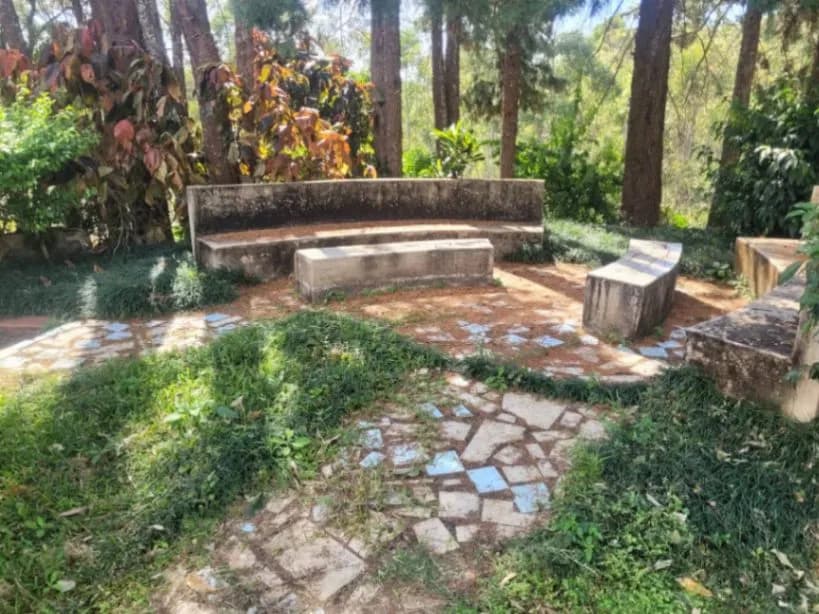
Vumba 2 hactres land 14 kms from town Tarred road to the plot Electricity and solar Borehole water Chicken run Workers cottage Price usd300k
Nyasha Marongwe
Nyasha Marongwe
Similar Properties
-
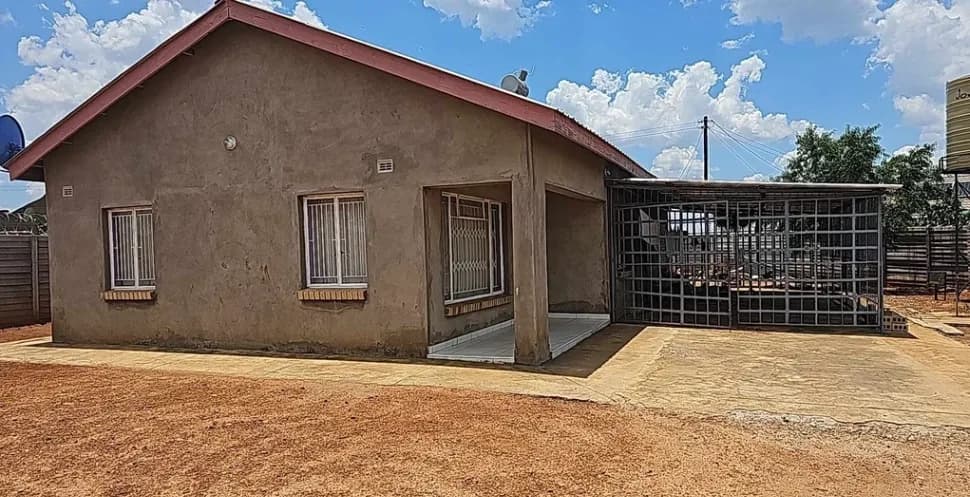 $60000Beatrice
2 bed cottage available with main ensuite and a borehole is available on the premises. Barbed and electric wire. Solar geyser available.
- 2
- -
- -
- 1200 m²
-
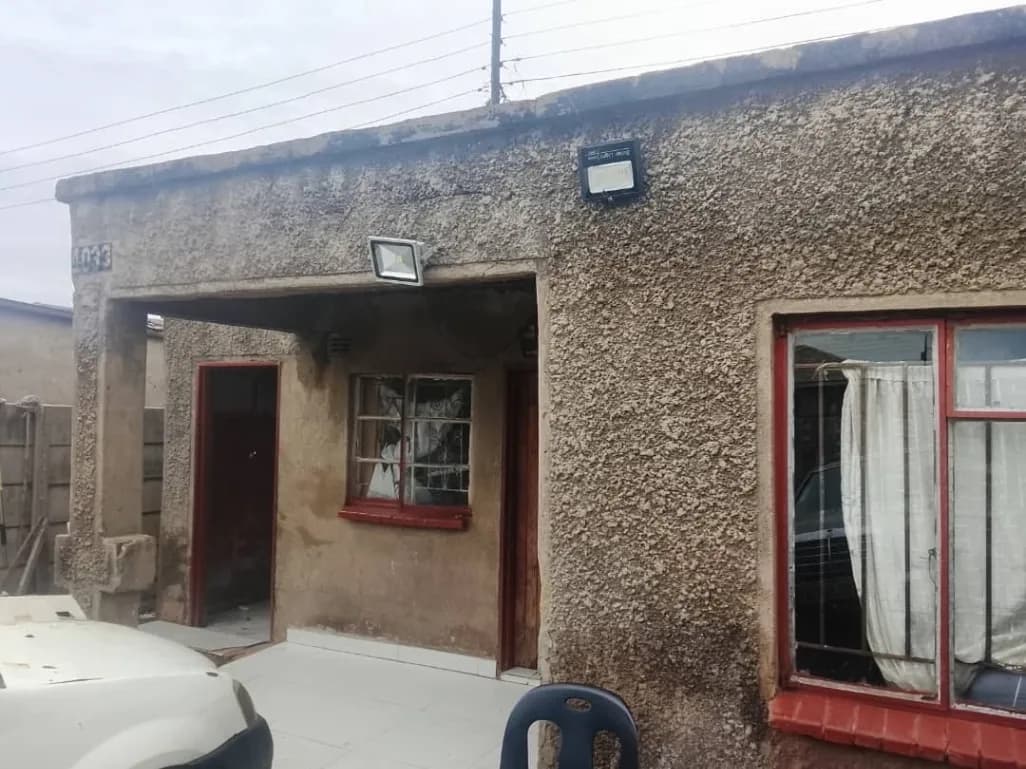 $15000GRANARY PARK
Solid investment opportunity in Granary Park, Harare High Density — a 2-bedroom, 1-bathroom single-storey house on a 300 m² stand with approximately 180 m² of built area. The property is fully walled for security and, as shown in the photos, features a covered porch entrance, tiled front step, exterior security lighting and burglar-barred windows. The front courtyard offers convenient off-street parking for two vehicles and currently stores additional vehicles and materials, so the yard will benefit from a clean-up to unlock its full potential. The home is a practical canvas for renovation or conversion into rental units — the compact layout and generous plot allow for extensions, a backyard garden, or additional outbuildings. A small lean-to structure and storage shed are visible at the side, providing immediate storage space while you plan upgrades. The exterior roughcast finish and metal roof are solid but will respond well to cosmetic improvements. Sold as-is, this property is ideal for a hands-on buyer or investor looking for an affordable footprint in Granary Park with excellent scope to add value through refurbishment. Contact us to arrange a viewing and discuss renovation ideas.
- -
- -
- -
- 300 m²
-
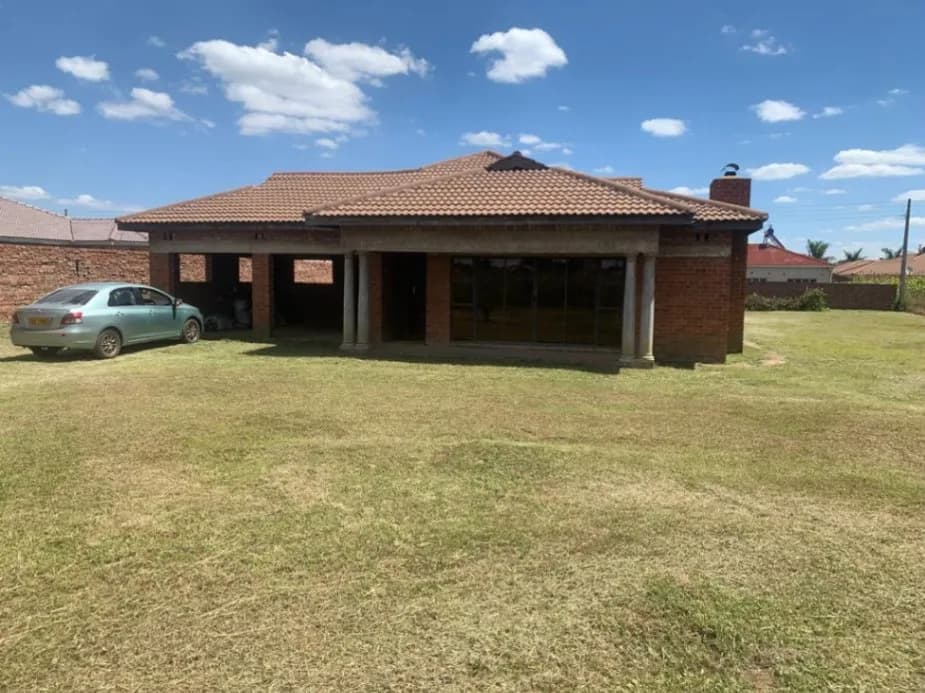 $140000Sandton
Sunlit single-storey family home on an enormous 1,750 m² stand in Sandton Park, Harare West — perfect for buyers who want space, privacy and future potential. As seen in the photos, there is neatly mown garden, a double garage area and 3 bedrooms including a main en-suite. Well-situated in a growing suburb with easy access to local amenities and main routes. Call today to arrange a viewing and imagine the possibilities this Sandton Park property offers. Developers Session.
- 3
- 2
- 2
- 1750 m²
-
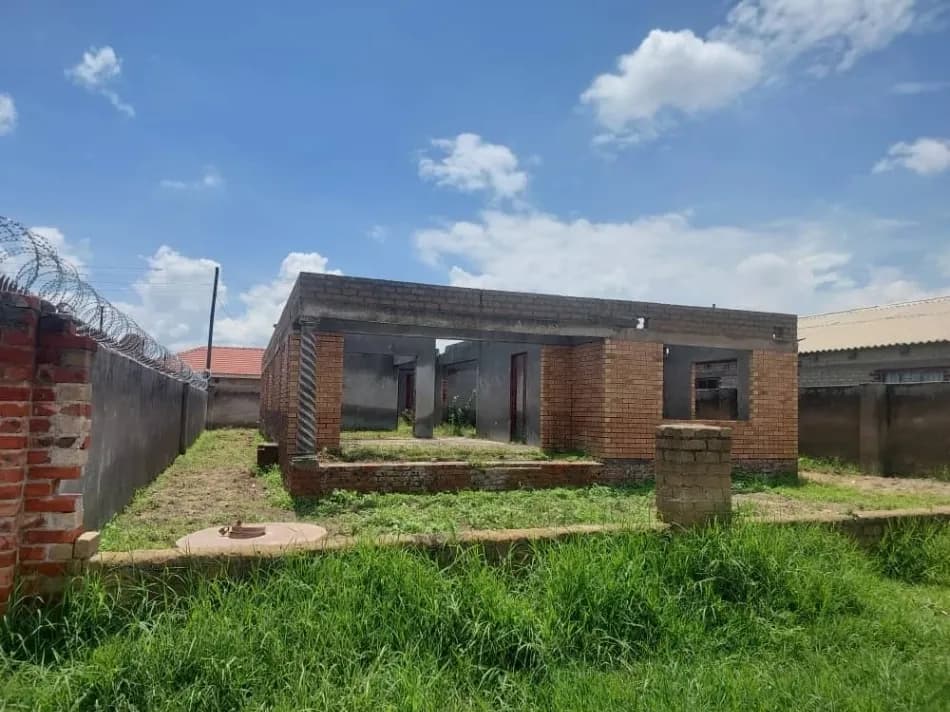 $25000Chitungwiza
An excellent investment opportunity in the fast-growing suburb of Chitungwiza Unit L. This incomplete 4-bedroom house is currently at roof level, offering the new owner the flexibility to complete and finish it to their own taste and standards. The property sits on a 350 square metre stand, providing adequate space for future extensions, parking, or landscaping. 4 Bedrooms (structure at roof level) 350 sqm stand Council Cession Located in a developing and well-established residential area Asking Price: $25,000 Ideal for home seekers looking to complete their dream home or investors seeking a promising project.
- -
- -
- -
- 350 m²
-
 $40000dzivarasekwa
Dzivarasekwa Mbuya Nehanda housing Scheme Neat 4 beds mes bic morden Fitted kitchen open plan Lounge & dinning ceilin Lock up garage walled & gated borehole .solar back u On 300 sq walled & gate.cession Asking Price US 40 neg
- -
- -
- -
- - m²
-
 $480000Gletwin
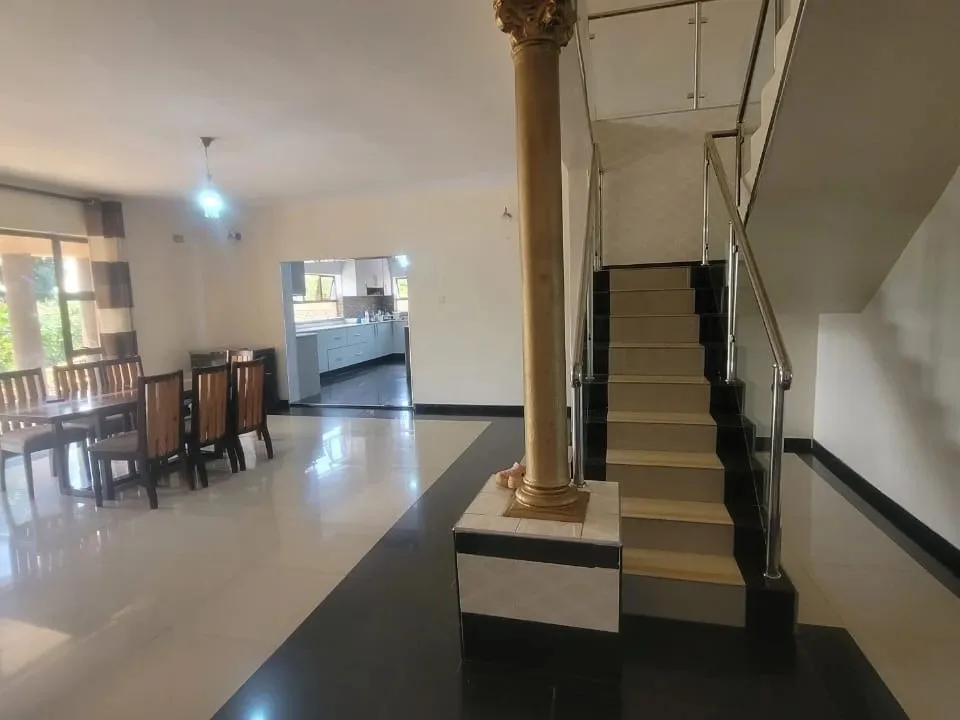
Set in one of Harare’s most sought-after and prestigious suburbs, this impressive double storey family residence sits on a generous 2,030sqm stand in the heart of Gletwyn, an area renowned for its modern mansions, tranquil environment, and excellent infrastructure. ?? Prime Location Benefits * Tarred roads Secure, established neighbourhood of executive homes ?? Property Features Ground Floor * Spacious lounge * Separate dining room * Walk-in pantry * Fitted kitchen * Guest toilet * Separate toilet with shower * 4 bedrooms with built-in cupboards * Double lock-up garage with guest toilet Upstairs Second family lounge opening onto a balcony Expansive master bedroom with: * Private front-facing balcony * Walk-in closet * Full ensuite bathroom Sparkling swimming pool Fully walled and gated property 3 boreholes (excellent water security) Mature surroundings with high-end neighbouring properties Ample yard space for landscaping or further development This is a solid investment opportunity in a premium suburb where property values continue to appreciate.
- 5
- 4
- -
- 2030 m²
-
 $115000mabvuzuva
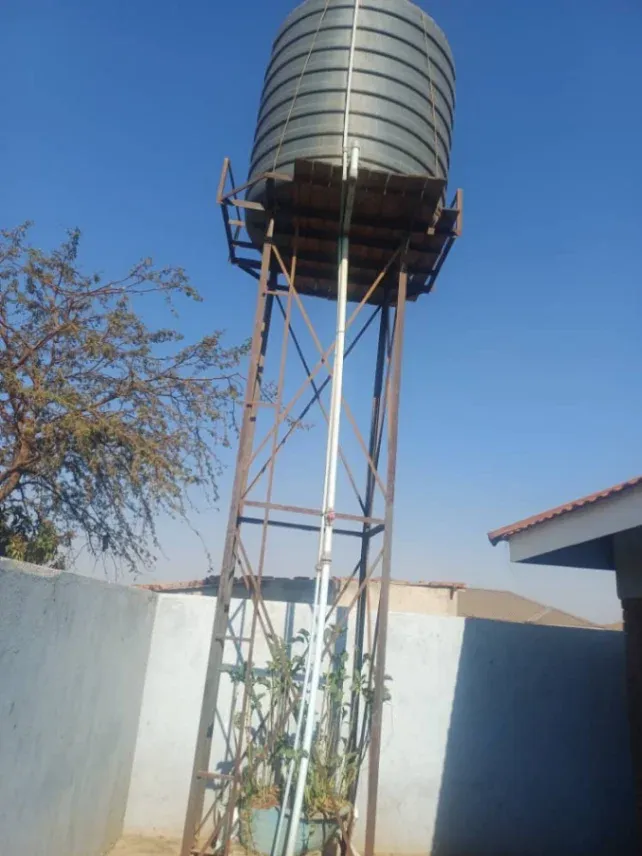
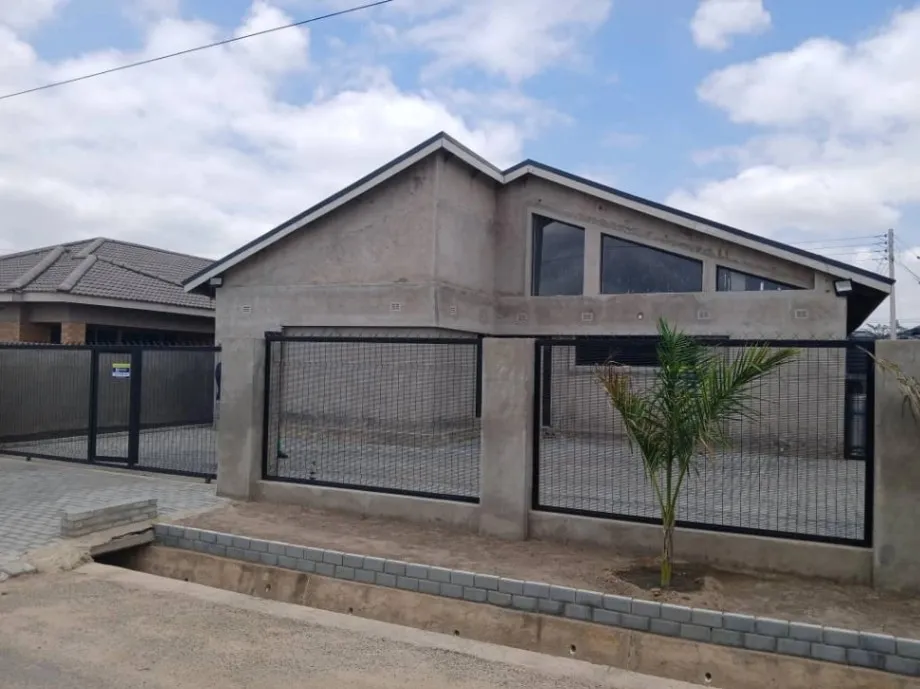
Modern three-bedroom, family home for sale in Mabvazuva, Phase 2. The house features striking double-height vaulted ceilings with exposed beams and clerestory windows that flood the open-plan living and dining area with natural light. The kitchen is sleek and functional with an island and generous cupboard space, while built-in wardrobes are fitted in the bedrooms. The master bathroom includes a bathtub and a separate shower enclosure. The exterior highlights a fully paved driveway and courtyard with a secure walled perimeter and sliding gate, plus a raised water tank fed by a borehole — ensuring a reliable water supply. The property is presented in a clean, modern raw-plaster finish ready for personalised painting and final touches. Ample parking, a covered patio off the living area, and contemporary aluminium windows complete this stylish, low-maintenance home. Contact me to arrange a viewing.
- 3
- 3
- -
- 400 m²
-
 $12500Dzivaresekwa
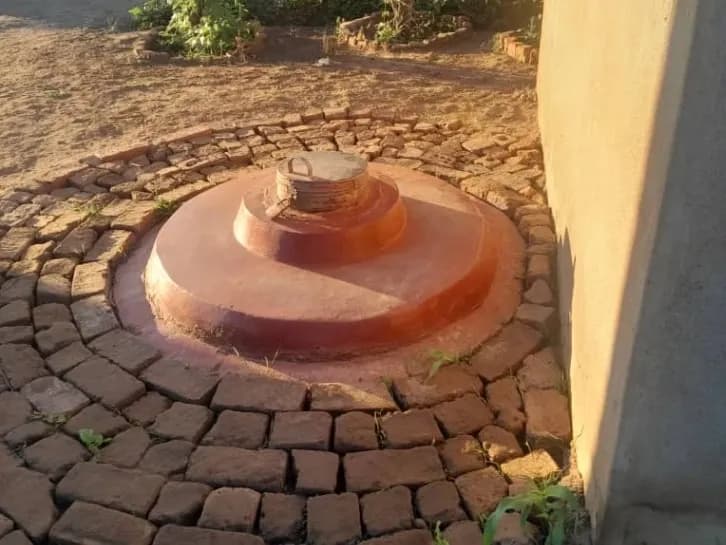
Neat single-bedroom house on a 300 m² stand in Dzivarasekwa, Harare High Density — ideal for a first-time buyer or investor. The compact 300 m² building footprint features a simple plastered one-bed cottage with a corrugated zinc roof and basic timber/window fittings (see photos). The yard is partly walled and shows an established vegetable garden and maize patches, perfect for subsistence gardening or small-scale income crops. A covered circular brick surround over an underground tank/septic chamber is visible on site, and paved footpaths lead to the main entrance. The property has room to extend or add rental units, and its location offers easy access to local shops, schools and public transport. Sold as seen — affordable opportunity to upgrade, expand or rent out in a popular Dzivarasekwa neighbourhood. Contact to view.
- -
- -
- -
- 300 m²
-
 $800000Borrowdale
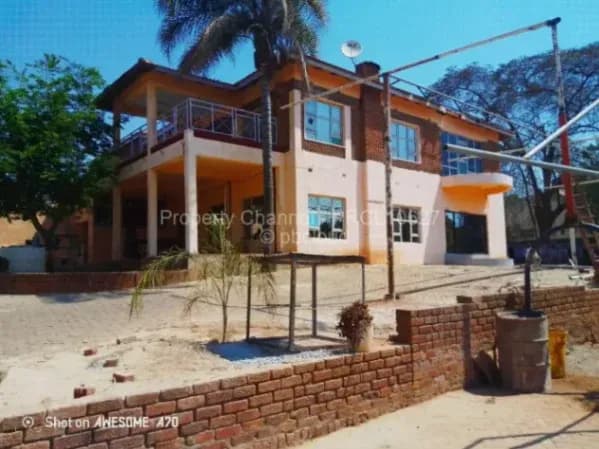
Exceptional investment opportunity in Quinnington, Harare North — a sprawling 4,000 m² double-storey residence on an 8,300 m² stand, offered with a reliable borehole. This substantial property features 19 bedrooms and 19 bathrooms, ideal for a guest house, executive accommodation, extended family compound or conversion to serviced apartments. As seen in the images, the home presents an impressive façade with curved bay windows, wide verandas and a covered parking area behind a secure boundary wall. Interiors reveal expansive tiled living areas with high ceilings and abundant natural light, multiple lounge spaces and a mezzanine/landing overlooking the main atrium. The large kitchen and adjacent service areas are functional and ready for refurbishment to suit commercial or residential needs. Several bathrooms include full fittings, one with a bathtub, and there are many individual ensuite configurations throughout the wings of the house. The grounds offer ample outdoor space for landscaping, additional parking or development, with a paved driveway and perimeter security. With a solid structural footprint and generous room counts, this property is tailor-made for entrepreneurs seeking a turnkey hospitality or multi-unit project in a sought-after Harare North neighbourhood. Arrange a viewing today to explore the possibilities and see how this rare Quinnington offering can be adapted to your vision.
- 19
- 19
- 8
- 8000 m²
-
 $120000rusape
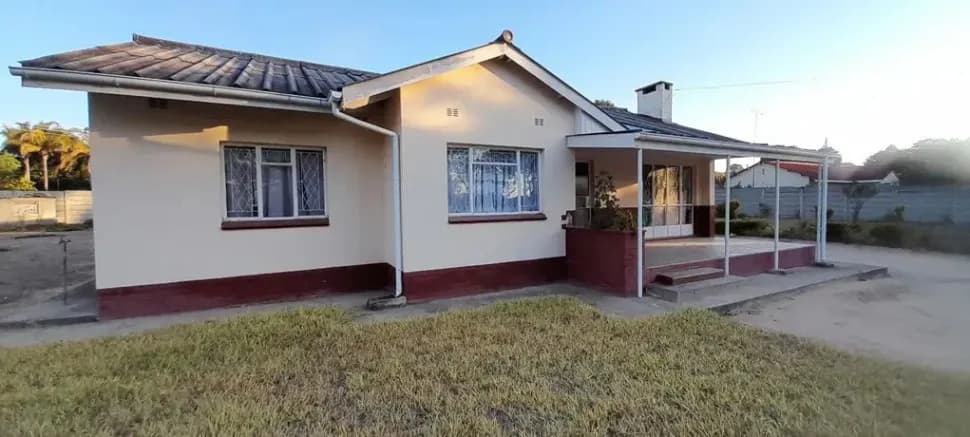
Price reduced!!!!!!! Property Description Location: Jacaranda, Rusape Distance from city center: Less than 500 meters Land area: 2,600 square meters Building area: 300 square meters House: 3 bedrooms, 1 bathroom, lounge, dining room, kitchen Cottage 1: 2 rooms, 1 bathroom and toilet Cottage 2: 2 rooms, Garage: Single lock-up garage that fits 2 cars Title deeds Potential for commercial purposes Features The property is in a quiet, residential neighborhood close to the city center. The house is spacious and well-maintained, with three bedrooms, 1 bathroom, a kitchen and a large lounge. Cottage 1 is a two-rooms guesthouse, and Cottage 2 is a two-bedroom apartment that could be used as a rental property. The property has a single lock-up garage that fits two cars. The property has title deeds and is zoned for commercial use. Potential The property can be used for various commercial purposes, such as a guesthouse, a bed and breakfast, or an office. The property is also well-suited for a family home, as it is spacious and has plenty of room for children to play. Contact If you are interested in this property, please get in touch with me for more information. Additional Information The property is available for immediate purchase. The asking price is US$. I am open to offers. I hope this information is helpful. Please let me know if you have any questions.
- -
- -
- -
- 2600 m²